#8 2703 79 ST NW
Meyonohk, Edmonton, AB, T6K3Z6
Listed by Royal Lepage Arteam Realty
$194,900
- 3 bedrooms
- 1 bathrooms
- 1093 sq ft
Listed 127 days ago · MLS® E4493950
About this home
Just Bring Your Suitcase! This beautifully updated 3-bedroom corner unit is move-in ready and available for immediate possession. Features include fresh paint throughout, updated laminate flooring, a stylish stone fireplace, renovated bathroom, spacious kitchen with walk-in pantry, and a bright living room with a cozy wood-burning fireplace. The large primary bedroom offers a walk-in closet and direct bathroom access, while the private second-floor deck includes a convenient storage room. Ideally located near Anthony Henday, Whitemud Drive, Mill Woods Park, Meyonohk School, shopping, transit, and Costco. A fantastic opportunity for first-time buyers, families, or investors! (id:66966)
Details
- Type
- Condo Townhouse
- Style
- Bungalow, Carriage
- Size
- 1093 sq ft
- Basement
- None
- Maintenance fee
- $380/month
- Neighbourhood
- Meyonohk
- Municipality
- Edmonton
Interior
- Fireplace
- No
- Appliances
- Washer, Refrigerator, Dishwasher, Stove, Dryer
Heating, cooling and services
- Heating
- Forced air
Building and exterior
- Style
- Bungalow, Carriage
- Year built
- 1982
Parking
- Driveway and parking
- Stall
Condo
- Monthly fee
- $380
- Fee includes
- Exterior Maintenance, Property Management, Insurance, Other, See Remarks
Rooms
| Room | Level | Size | Features |
|---|---|---|---|
| Living room | Main level | 3.47 × 5.03 m (11'5" × 16'6") | |
| Dining room | Main level | 2.86 × 2.67 m (9'5" × 8'9") | |
| Kitchen | Main level | 3.13 × 2.67 m (10'3" × 8'9") | |
| Primary Bedroom | Main level | 3.12 × 4.57 m (10'3" × 15') | |
| Bedroom 2 | Main level | 2.96 × 3.04 m (9'9" × 10') | |
| Bedroom 3 | Main level | 2.9 × 3.03 m (9'6" × 9'11") |
Location
Location is approximate. See nearby homes on the map
Listed by Royal Lepage Arteam Realty.

REALTOR®, REALTORS®, and the REALTOR® logo are certification marks that are owned by REALTOR® Canada Inc. and licensed exclusively to The Canadian Real Estate Association (CREA). These certification marks identify real estate professionals who are members of CREA and who must abide by CREA’s By-Laws, Rules, and the REALTOR® Code. The MLS® trademark and the MLS® logo are owned by CREA and identify the professional real estate services provided by members of CREA.
The information contained on this site is based in whole or in part on information that is provided by members of The Canadian Real Estate Association, who are responsible for its accuracy. CREA reproduces and distributes this information as a service for its members and assumes no responsibility for its accuracy.
Similar homes nearby
See more in Edmonton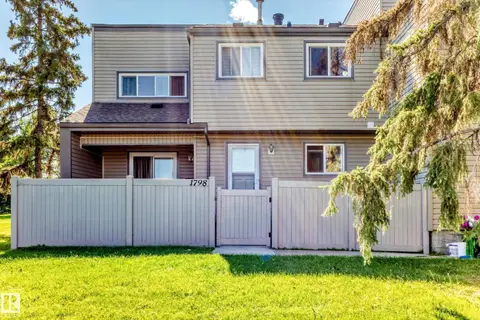 📷 35
$194,900
3 bd2 ba997 ft²
1798 LAKEWOOD RD S NW
Meyonohk, Edmonton
Condo Townhouse · MLS® E4506240 · MaxWell Challenge Realty
 📷 32
$179,900
2 bd1 ba1 pk1062 ft²
#2 2703 79 ST NW NW
Meyonohk, Edmonton
Condo Townhouse · MLS® E4511981 · Exp Realty
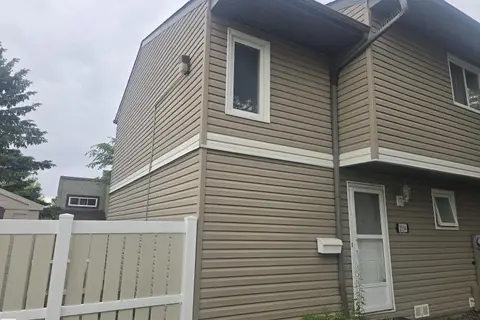 📷 7
$214,900
3 bd2 ba1018 ft²
2554 79 ST NW
Meyonohk, Edmonton
Condo Townhouse · MLS® E4512482 · MaxWell Polaris
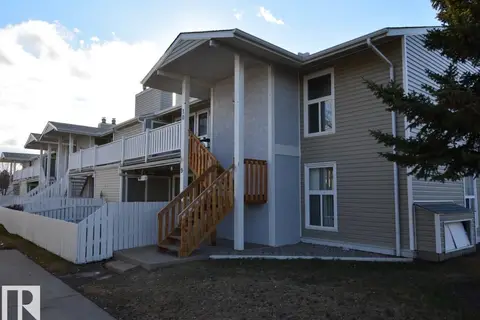 📷 23
$172,500
2 bd1 ba1098 ft²
#10 2703 79 ST NW
Meyonohk, Edmonton
Condo Townhouse · MLS® E4504423 · Century 21 All Stars Realty Ltd
 📷 35
$227,900
3 bd1 ba2 pk957 ft²
1679 LAKEWOOD RD S NW
Meyonohk, Edmonton
Condo Townhouse · MLS® E4511711 · Homes & Gardens Real Estate Limited
 📷 29
$159,900
2 bd1 ba940 ft²
#134 2703 79 ST NW
Meyonohk, Edmonton
Condo Townhouse · MLS® E4513269 · MaxWell Polaris
 📷 38
$194,900
2 bd2 ba1104 ft²
#201 11408 108 AV NW
Queen Mary Park, Edmonton
Condo Apartment · MLS® E4493845 · People 1st Realty
 📷 53
$194,900
3 bd3 ba960 ft²
14029 30 ST NW
Hairsine, Edmonton
Condo Townhouse · MLS® E4500181 · REMAX River City