#416 9504 182 ST NW
La Perle, Edmonton, AB, T5T3A7
Listed by Royal LePage Noralta Real Estate
$199,900
- 2 bedrooms
- 2 bathrooms
- 1 parking
- 953 sq ft
Listed 75 days ago · MLS® E4502630
About this home
Welcome to this beautifully updated top-floor condo in desirable Laperle! Rebuilt in 2024, this move-in-ready home features new windows, vinyl plank flooring, modern appliances, and contemporary finishes throughout. The bright white kitchen showcases stylish countertops, a modern backsplash, and stainless steel appliances, while the sunken living room features a sleek electric fireplace and opens onto a private east-facing balcony. The spacious primary bedroom offers balcony access, a walk-through double closet, and a 2-piece ensuite. A generous second bedroom, 4 pc bathroom , and in-suite laundry with a full-size washer and dryer complete the functional layout. Residents enjoy access to a fitness centre and bike storage. Ideally located just minutes from West Edmonton Mall, Misericordia Hospital, shopping, public transit, and with quick access to Whitemud Drive and Anthony Henday. Close to parks, schools, and childcare, this home is perfect for first-time buyers, professionals or investors. (id:66966)
Details
- Type
- Condo Apartment
- Size
- 953 sq ft
- Basement
- None
- Maintenance fee
- $445/month
- Neighbourhood
- La Perle
- Municipality
- Edmonton
Interior
- Fireplace
- No
- Appliances
- Washer, Refrigerator, Dishwasher, Stove, Dryer, Microwave Range Hood Combo, Window Coverings
Heating, cooling and services
- Heating
- Hot water radiator heat
Building and exterior
- Year built
- 1979
Parking
- Total parking
- 1
- Driveway and parking
- Stall
Condo
- Monthly fee
- $445
- Fee includes
- Property Management, Heat, Water, Insurance, Other, See Remarks
Rooms
| Room | Level | Size | Features |
|---|---|---|---|
| Living room | Main level | 15.8 × 12.2 m (51'10" × 40') | |
| Dining room | Main level | 8.8 × 12.2 m (28'10" × 40') | |
| Kitchen | Main level | 7.6 × 10.6 m (24'11" × 34'9") | |
| Primary Bedroom | Main level | 14.5 × 10.8 m (47'7" × 35'5") | |
| Bedroom 2 | Main level | 14.5 × 8.8 m (47'7" × 28'10") | |
| Laundry room | Main level | 8.4 × 6.4 m (27'7" × 21') |
Location
Location is approximate. See nearby homes on the map
Listed by Royal LePage Noralta Real Estate.

REALTOR®, REALTORS®, and the REALTOR® logo are certification marks that are owned by REALTOR® Canada Inc. and licensed exclusively to The Canadian Real Estate Association (CREA). These certification marks identify real estate professionals who are members of CREA and who must abide by CREA’s By-Laws, Rules, and the REALTOR® Code. The MLS® trademark and the MLS® logo are owned by CREA and identify the professional real estate services provided by members of CREA.
The information contained on this site is based in whole or in part on information that is provided by members of The Canadian Real Estate Association, who are responsible for its accuracy. CREA reproduces and distributes this information as a service for its members and assumes no responsibility for its accuracy.
Similar homes nearby
See more in Edmonton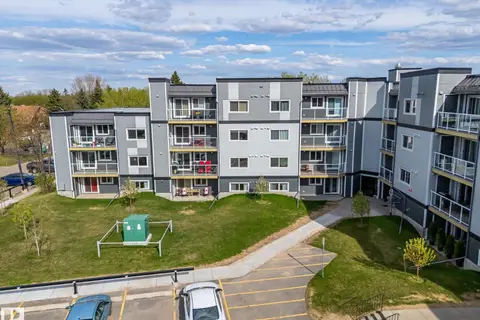 📷 41
$194,900
2 bd2 ba1 pk941 ft²
#302 9504 182 ST NW
La Perle, Edmonton
Condo Apartment · MLS® E4511490 · Stone and Sling Realty Group
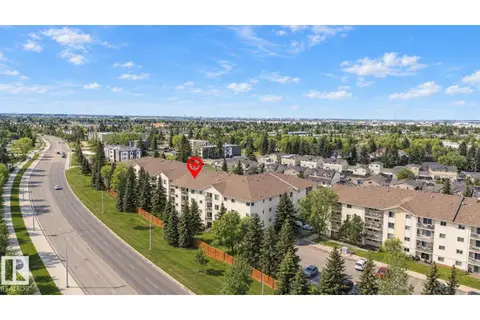 📷 40
$189,900
2 bd2 ba1 pk1276 ft²
#403 18020 95 AV NW
La Perle, Edmonton
Pool
Condo Apartment · MLS® E4511828 · Exp Realty
 📷 36
$189,900
2 bd2 ba946 ft²
#310 9504 182 ST NW
La Perle, Edmonton
Condo Apartment · MLS® E4512957 · Century 21 All Stars Realty Ltd
 📷 29
$229,900
3 bd2 ba2 pk1118 ft²
18045 96 AV NW
La Perle, Edmonton
Multiplex
Duplex · MLS® E4510783 · Exp Realty
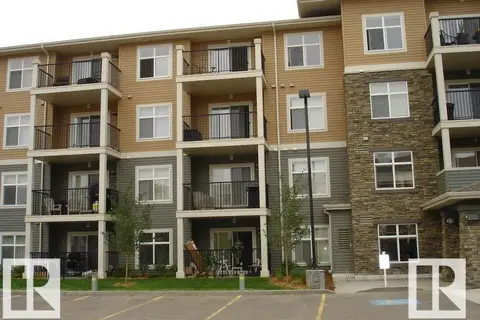 📷 24
$199,900
2 bd2 ba1 pk896 ft²
#437 6076 SCHONSEE WY NW
Schonsee, Edmonton
Condo Apartment · MLS® E4486991 · Professional Realty Group
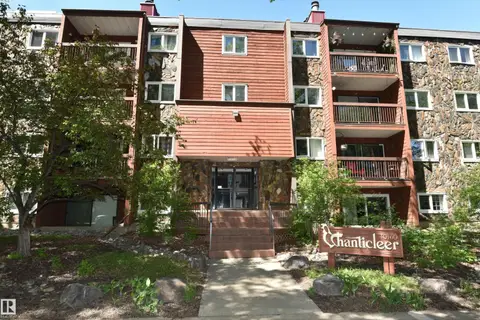 📷 16
$199,900
2 bd2 ba1 pk1199 ft²
#21 10160 119 ST NW NW
Wîhkwêntôwin, Edmonton
Condo Apartment · MLS® E4487237 · RE/MAX Excellence
 📷 21
$199,900
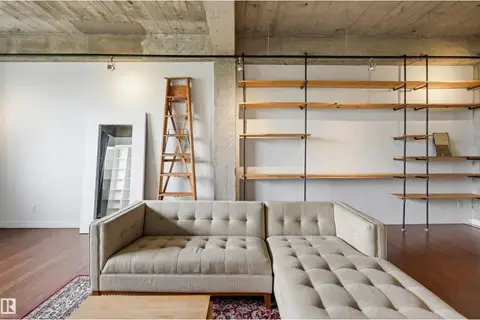
1 bd1 ba1 pk534 ft²
#204 10355 105 ST NW
Downtown (Edmonton), Edmonton
Condo Apartment · MLS® E4490131 · MaxWell Challenge Realty
 📷 25
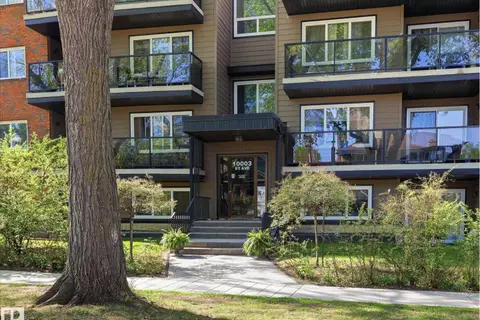
$199,900
2 bd1 ba1 pk908 ft²
#301 10003 87 AV NW
Strathcona, Edmonton
Condo Apartment · MLS® E4490813 · MaxWell Progressive