#301 10003 87 AV NW
Strathcona, Edmonton, AB, T6E2P1
Listed by MaxWell Progressive
$199,900
- 2 bedrooms
- 1 bathrooms
- 1 parking
- 908 sq ft
Listed 145 days ago · MLS® E4490813
About this home
Lovely unit in a lovely building with an even better location! Andrea Manor sits just off 99 St in a peaceful setting only 2 blocks from the River Valley and Saskatchewan Drive. This beautifully renovated 3rd-floor unit features a slate stone foyer with a large front hall closet and attached storage room with in-suite laundry. The living room boasts solid hardwood floors, a central electric fireplace, and large new windows overlooking the spacious deck off the dining area. The redesigned kitchen maximizes cabinet and counter space with stainless steel appliances and granite counters. Both bedrooms offer ample space for furniture on matching hardwood floors (no carpet), accented by elegant trim and millwork. The generous bathroom includes slate flooring, a deep soaker tub, and granite counters. Includes 1 rear parking stall. The complex recently completed a full exterior upgrade. (id:66966)
Details
- Type
- Condo Apartment
- Size
- 908 sq ft
- Basement
- None
- Maintenance fee
- $547/month
- Neighbourhood
- Strathcona
- Municipality
- Edmonton
Interior
- Fireplace
- No
- Appliances
- Refrigerator, Dishwasher, Stove, Microwave Range Hood Combo, Washer/Dryer Combo
Heating, cooling and services
- Heating
- Hot water radiator heat
Building and exterior
- Year built
- 1981
Parking
- Total parking
- 1
- Driveway and parking
- Stall
Condo
- Monthly fee
- $547
- Fee includes
- Common Area Maintenance, Exterior Maintenance, Heat, Water, Insurance, Other, See Remarks
Rooms
| Room | Level | Size | Features |
|---|---|---|---|
| Living room | Main level | 12'1" x 17'3" | |
| Dining room | Main level | 8'5" x 10'8" | |
| Kitchen | Main level | 7'10" x 8'3" | |
| Primary Bedroom | Main level | 10'2" x 17'3" | |
| Bedroom 2 | Main level | 10'2" x 11' |
Location
Location is approximate. See nearby homes on the map
Listed by MaxWell Progressive.

REALTOR®, REALTORS®, and the REALTOR® logo are certification marks that are owned by REALTOR® Canada Inc. and licensed exclusively to The Canadian Real Estate Association (CREA). These certification marks identify real estate professionals who are members of CREA and who must abide by CREA’s By-Laws, Rules, and the REALTOR® Code. The MLS® trademark and the MLS® logo are owned by CREA and identify the professional real estate services provided by members of CREA.
The information contained on this site is based in whole or in part on information that is provided by members of The Canadian Real Estate Association, who are responsible for its accuracy. CREA reproduces and distributes this information as a service for its members and assumes no responsibility for its accuracy.
Similar homes nearby
See more in Edmonton 📷 30
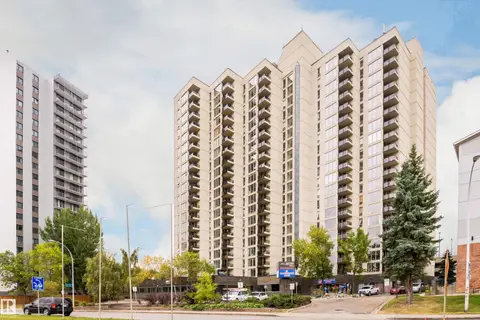
$209,000
1 bd1 ba1 pk609 ft²
10030 83 AV NW
Strathcona, Edmonton
Condo Apartment · MLS® E4512570 · MaxWell Polaris
 📷 58
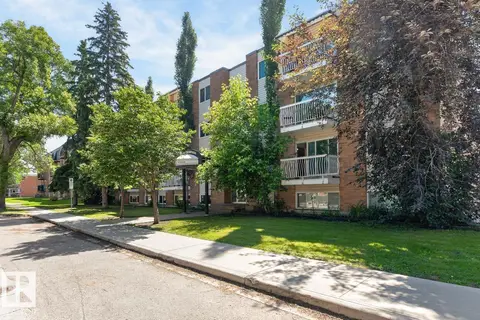
$189,900
2 bd2 ba1 pk841 ft²
#1102 10149 SASKATCHEWAN DR NW
Strathcona, Edmonton
Condo Apartment · MLS® E4500305 · Century 21 Masters
 📷 23
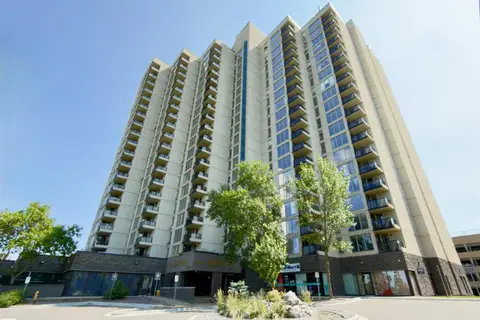
$210,000
2 bd1 ba817 ft²
#402 10625 83 AV NW
Strathcona, Edmonton
Condo Apartment · MLS® E4508969 · RE/MAX Elite
 📷 39
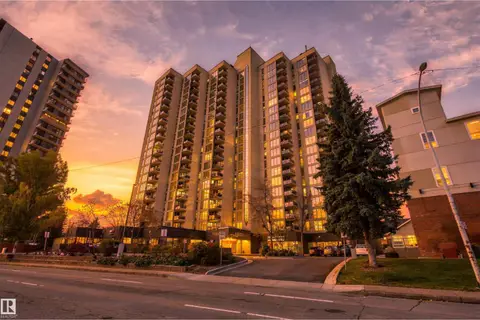
$188,000
2 bd2 ba859 ft²
#700 10149 SASKATCHEWAN DR NW
Strathcona, Edmonton
Condo Apartment · MLS® E4498924 · Royal LePage Noralta Real Estate
 📷 44
$182,000
2 bd2 ba824 ft²
#1304 10149 SASKATCHEWAN DR NW
Strathcona, Edmonton
Condo Apartment · MLS® E4513085 · Real Broker
 📷 20
$229,500
2 bd2 ba1 pk793 ft²
#806 10149 SASKATCHEWAN DR NW
Strathcona, Edmonton
Condo Apartment · MLS® E4491704 · HonestDoor Inc
 📷 38
$165,000
2 bd2 ba925 ft²
#608 10149 SASKATCHEWAN DR NW
Strathcona, Edmonton
Condo Apartment · MLS® E4507899 · RE/MAX Excellence
 📷 45
$234,900
1 bd1 ba682 ft²
#408 9907 91 AV NW
Strathcona, Edmonton
Ravine lot
Condo Apartment · MLS® E4510456 · RE/MAX Excellence