#700 10149 SASKATCHEWAN DR NW
Strathcona, Edmonton, AB, T6E6B6
Listed by Royal LePage Noralta Real Estate
$188,000
- 2 bedrooms
- 2 bathrooms
- 859 sq ft
Listed 98 days ago · MLS® E4498924
About this home
Come home this gorgeous corner unit, a bright and spacious 2-bedroom, 2-bathroom condo with 2 side-by-side parking stalls in the highly sought-after community of Strathcona. The excellent floor plan features two generously sized bedrooms, each complete with its own private 4-piece ensuite. Equipped with a brand-new stove, this home is ready for you to move in. The well-managed, secure, and impeccably clean building offers an outstanding array of amenities, including a weight room and fitness center, table tennis and indoor racquetball courts, as well as outdoor basketball and tennis courts. Embrace a vibrant lifestyle with unmatched convenience. You are just steps away from the scenic River Valley Trails, Whyte Avenue, and the Farmer's Market, with quick access to downtown Edmonton and the University of Alberta. This is the perfect location for active individuals. (id:66966)
Details
- Type
- Condo Apartment
- Size
- 859 sq ft
- Basement
- None
- Maintenance fee
- $773/month
- Neighbourhood
- Strathcona
- Municipality
- Edmonton
Interior
- Fireplace
- No
- Appliances
- Refrigerator, Dishwasher, Stove
Heating, cooling and services
- Heating
- Hot water radiator heat, Baseboard heaters
Building and exterior
- Year built
- 1981
Parking
- Driveway and parking
- Parkade
Condo
- Monthly fee
- $773
- Fee includes
- Exterior Maintenance, Property Management, Heat, Water, Insurance, Other, See Remarks
Rooms
| Room | Level | Size | Features |
|---|---|---|---|
| Living room | Main level | ||
| Dining room | Main level | ||
| Kitchen | Main level | ||
| Primary Bedroom | Main level | ||
| Bedroom 2 | Main level |
Location
Location is approximate. See nearby homes on the map
Listed by Royal LePage Noralta Real Estate.

REALTOR®, REALTORS®, and the REALTOR® logo are certification marks that are owned by REALTOR® Canada Inc. and licensed exclusively to The Canadian Real Estate Association (CREA). These certification marks identify real estate professionals who are members of CREA and who must abide by CREA’s By-Laws, Rules, and the REALTOR® Code. The MLS® trademark and the MLS® logo are owned by CREA and identify the professional real estate services provided by members of CREA.
The information contained on this site is based in whole or in part on information that is provided by members of The Canadian Real Estate Association, who are responsible for its accuracy. CREA reproduces and distributes this information as a service for its members and assumes no responsibility for its accuracy.
Similar homes nearby
See more in Edmonton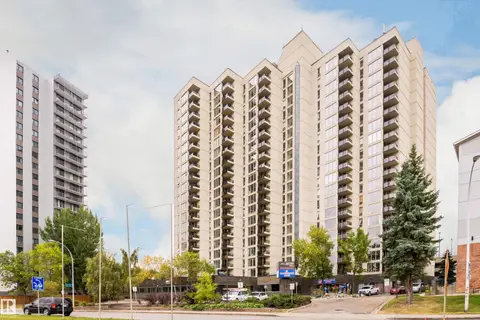 📷 58
$189,900
2 bd2 ba1 pk841 ft²
#1102 10149 SASKATCHEWAN DR NW
Strathcona, Edmonton
Condo Apartment · MLS® E4500305 · Century 21 Masters
 📷 44
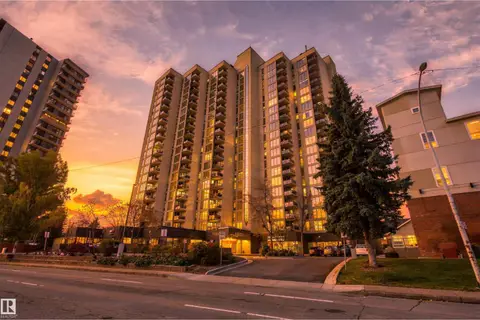
$182,000
2 bd2 ba824 ft²
#1304 10149 SASKATCHEWAN DR NW
Strathcona, Edmonton
Condo Apartment · MLS® E4513085 · Real Broker
 📷 25
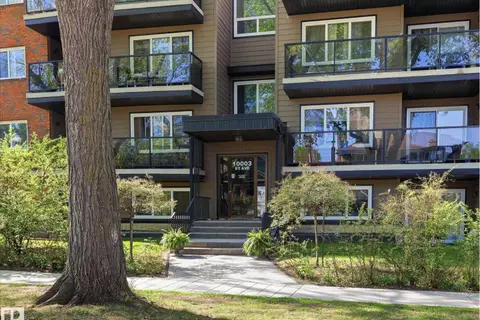
$199,900
2 bd1 ba1 pk908 ft²
#301 10003 87 AV NW
Strathcona, Edmonton
Condo Apartment · MLS® E4490813 · MaxWell Progressive
 📷 30
$209,000
1 bd1 ba1 pk609 ft²
10030 83 AV NW
Strathcona, Edmonton
Condo Apartment · MLS® E4512570 · MaxWell Polaris
 📷 23
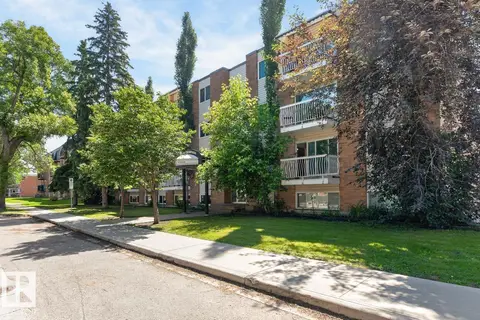
$210,000
2 bd1 ba817 ft²
#402 10625 83 AV NW
Strathcona, Edmonton
Condo Apartment · MLS® E4508969 · RE/MAX Elite
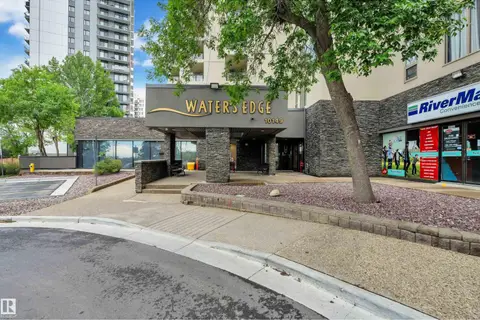 📷 38
$165,000
2 bd2 ba925 ft²
#608 10149 SASKATCHEWAN DR NW
Strathcona, Edmonton
Condo Apartment · MLS® E4507899 · RE/MAX Excellence
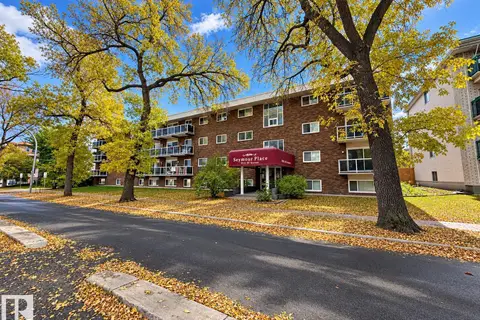 📷 11
$154,900
1 bd1 ba672 ft²
#403 9925 83 AV NW
Strathcona, Edmonton
Condo Apartment · MLS® E4512063 · RE/MAX Elite
 📷 42
$188,000
1 bd1 ba1 pk893 ft²
#301 530 HOOKE RD NW
Canon Ridge, Edmonton
Condo Apartment · MLS® E4488153 · Exp Realty