#608 10149 SASKATCHEWAN DR NW
Strathcona, Edmonton, AB, T6E6B6
Listed by RE/MAX Excellence
$165,000
- 2 bedrooms
- 2 bathrooms
- 925 sq ft
Listed 41 days ago · MLS® E4507899
About this home
FRESHLY PAINTED | 2 BEDROOMS + 2 FULL BATHS | PRIME STRATHCONA LOCATION! Welcome to Water’s Edge, offering convenient urban living in one of Edmonton’s most sought-after communities. This bright, functional condo features two spacious bedrooms, each with access to its own 4-PIECE BATHROOM—an ideal setup for students, professionals, roommates, or investors. Water’s Edge offers impressive amenities including a FITNESS CENTRE, RACQUETBALL, BASKETBALL & TENNIS COURTS, plus more. Steps from Edmonton’s RIVER VALLEY and minutes to Whyte Avenue, the University of Alberta, Downtown, and Kinsmen Sports Centre. An excellent opportunity for LOW-MAINTENANCE LIVING in a prime central location! (id:66966)
Details
- Type
- Condo Apartment
- Size
- 925 sq ft
- Basement
- None
- Maintenance fee
- $723/month
- Neighbourhood
- Strathcona
- Municipality
- Edmonton
Interior
- Fireplace
- No
- Appliances
- Refrigerator, Dishwasher, Stove, Microwave, Hood Fan
Heating, cooling and services
- Heating
- Hot water radiator heat, Baseboard heaters
Building and exterior
- Year built
- 1981
Parking
- Driveway and parking
- Stall
Condo
- Monthly fee
- $723
- Fee includes
- Exterior Maintenance, Property Management, Caretaker, Heat, Water, Insurance, Other, See Remarks
Rooms
| Room | Level | Size | Features |
|---|---|---|---|
| Living room | Main level | 3.59m | |
| Dining room | Main level | 2.36m | |
| Kitchen | Main level | 3.43m | |
| Primary Bedroom | Main level | 2.86m | |
| Bedroom 2 | Main level | 2.66m | |
| Storage | Main level | 1.54m |
Location
Location is approximate. See nearby homes on the map
Listed by RE/MAX Excellence.

REALTOR®, REALTORS®, and the REALTOR® logo are certification marks that are owned by REALTOR® Canada Inc. and licensed exclusively to The Canadian Real Estate Association (CREA). These certification marks identify real estate professionals who are members of CREA and who must abide by CREA’s By-Laws, Rules, and the REALTOR® Code. The MLS® trademark and the MLS® logo are owned by CREA and identify the professional real estate services provided by members of CREA.
The information contained on this site is based in whole or in part on information that is provided by members of The Canadian Real Estate Association, who are responsible for its accuracy. CREA reproduces and distributes this information as a service for its members and assumes no responsibility for its accuracy.
Similar homes nearby
See more in Edmonton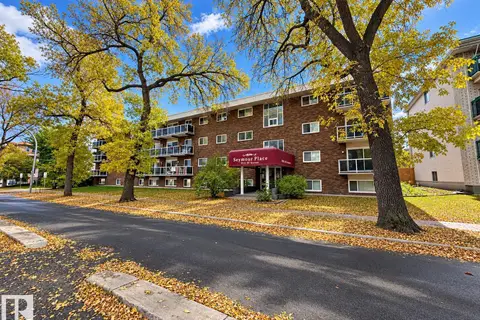 📷 11
$154,900
1 bd1 ba672 ft²
#403 9925 83 AV NW
Strathcona, Edmonton
Condo Apartment · MLS® E4512063 · RE/MAX Elite
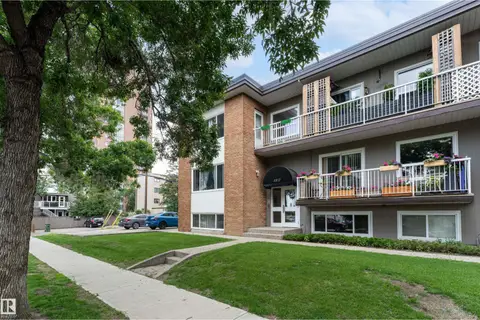 📷 51
$149,900
1 bd1 ba618 ft²
#5 8807 101 ST NW
Strathcona, Edmonton
Condo Apartment · MLS® E4511554 · Royal LePage Noralta Real Estate
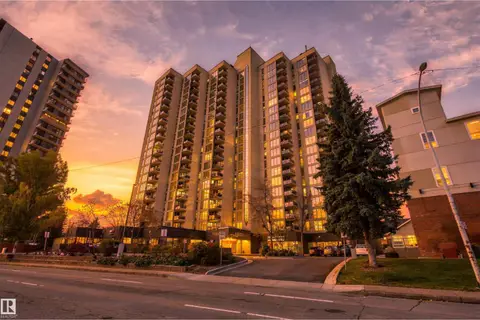 📷 44
$182,000
2 bd2 ba824 ft²
#1304 10149 SASKATCHEWAN DR NW
Strathcona, Edmonton
Condo Apartment · MLS® E4513085 · Real Broker
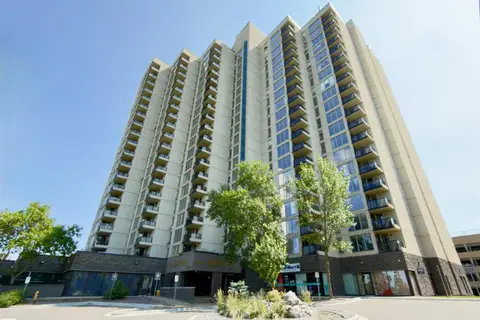 📷 39
$188,000
2 bd2 ba859 ft²
#700 10149 SASKATCHEWAN DR NW
Strathcona, Edmonton
Condo Apartment · MLS® E4498924 · Royal LePage Noralta Real Estate
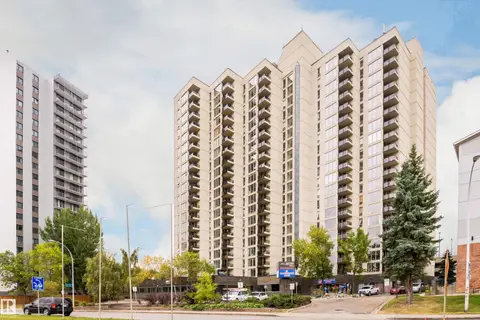 📷 58
$189,900
2 bd2 ba1 pk841 ft²
#1102 10149 SASKATCHEWAN DR NW
Strathcona, Edmonton
Condo Apartment · MLS® E4500305 · Century 21 Masters
 📷 4
$135,000
2 bd1 ba864 ft²
#201 10149 83 AV NW
Strathcona, Edmonton
Condo Apartment · MLS® E4500955 · MaxWell Challenge Realty
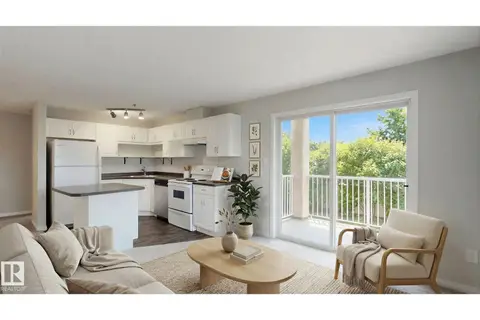 📷 45
$165,000
2 bd2 ba861 ft²
#228 2305 35A AV NW
Wild Rose, Edmonton
Condo Apartment · MLS® E4484142 · RE/MAX Excellence
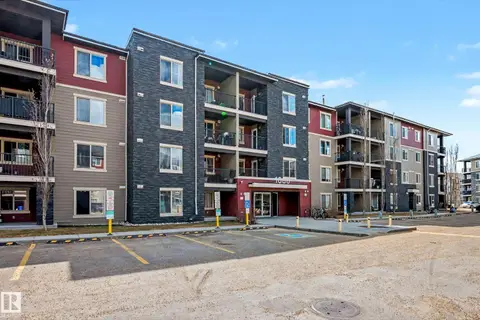 📷 35
$165,000
2 bd2 ba2 pk762 ft²
#404 1080 MCCONACHIE BV NW
McConachie Area, Edmonton
Condo Apartment · MLS® E4496702 · Liv Real Estate