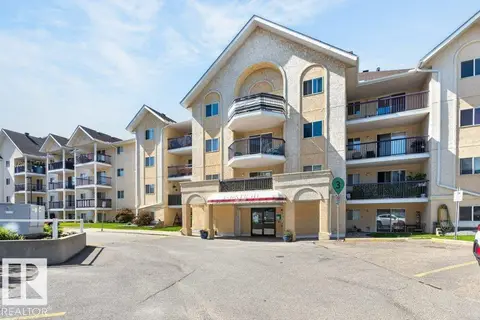
#404 1080 MCCONACHIE BV NW
McConachie Area, Edmonton, AB, T5Y0K8
Listed by Liv Real Estate
$165,000
- 2 bedrooms
- 2 bathrooms
- 2 parking
- 762 sq ft
Listed 111 days ago · MLS® E4496702
About this home
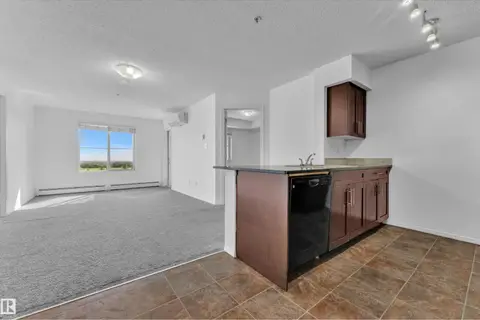
Welcome to this move-in ready top-floor condo offering the perfect combination of comfort, style, and convenience! This bright and well-maintained home features two spacious bedrooms and two full bathrooms, providing an ideal layout for first-time buyers, downsizers, or roommates. The modern kitchen is designed to impress with beautiful granite countertops, rich dark maple cabinetry, stainless steel appliances, and plenty of workspace for everyday living and entertaining. The open-concept living and dining area is filled with natural light and flows seamlessly onto the large private balcony, where you can relax and take in the panoramic views. Additional highlights include in-suite laundry with a stacked washer and dryer, plus the rare bonus of two outdoor parking stalls—offering added value and convenience. Ideally located with quick access to Anthony Henday Drive, commuting anywhere in the city is a breeze. (id:66966)
Details
- Type
- Condo Apartment
- Size
- 762 sq ft
- Basement
- None, Other, See Remarks
- Maintenance fee
- $456/month
- Neighbourhood
- McConachie Area
- Municipality
- Edmonton
Interior
- Fireplace
- No
- Appliances
- Washer, Refrigerator, Dishwasher, Stove, Dryer, Microwave Range Hood Combo, Window Coverings
Heating, cooling and services
- Heating
- Hot water radiator heat
Building and exterior
- Year built
- 2013
Parking
- Total parking
- 2
- Driveway and parking
- Stall
Condo
- Monthly fee
- $456
- Fee includes
- Exterior Maintenance, Property Management, Heat, Water, Insurance, Other, See Remarks
Rooms
| Room | Level | Size | Features |
|---|---|---|---|
| Living room | Main level | ||
| Dining room | Main level | ||
| Kitchen | Main level | ||
| Den | Main level | ||
| Primary Bedroom | Main level | ||
| Bedroom 2 | Main level |
Location
Location is approximate. See nearby homes on the map
Listed by Liv Real Estate.

REALTOR®, REALTORS®, and the REALTOR® logo are certification marks that are owned by REALTOR® Canada Inc. and licensed exclusively to The Canadian Real Estate Association (CREA). These certification marks identify real estate professionals who are members of CREA and who must abide by CREA’s By-Laws, Rules, and the REALTOR® Code. The MLS® trademark and the MLS® logo are owned by CREA and identify the professional real estate services provided by members of CREA.
The information contained on this site is based in whole or in part on information that is provided by members of The Canadian Real Estate Association, who are responsible for its accuracy. CREA reproduces and distributes this information as a service for its members and assumes no responsibility for its accuracy.
Similar homes nearby
See more in Edmonton 📷 13
$169,500
2 bd2 ba855 ft²
#303 1060 MCCONACHIE BV NW
McConachie Area, Edmonton
Condo Apartment · MLS® E4498959 · Divine Realty
 📷 22
$169,555
2 bd2 ba1 pk759 ft²
#323 274 MCCONACHIE DR NW
McConachie Area, Edmonton
Condo Apartment · MLS® E4503669 · Exp Realty
 📷 25
$159,900
2 bd1 ba1 pk671 ft²
#309 1060 MCCONACHIE BV NW
McConachie Area, Edmonton
Condo Apartment · MLS® E4507066 · RE/MAX Real Estate
 📷 44
$158,900
2 bd1 ba2 pk662 ft²
#408 1070 MACCONACHIE BV NW NW
McConachie Area, Edmonton
Condo Apartment · MLS® E4507814 · RE/MAX Excellence
 📷 48
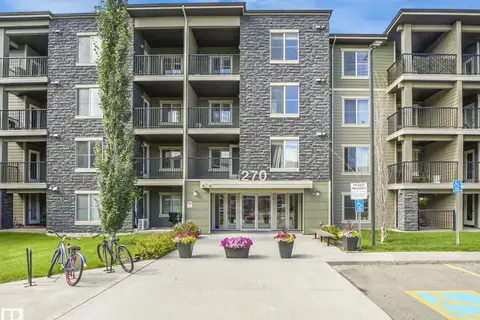
$185,000
2 bd2 ba2 pk773 ft²
#404 270 MCCONACHIE DR NW
McConachie Area, Edmonton
Condo Apartment · MLS® E4495422 · MaxWell Polaris
 📷 36
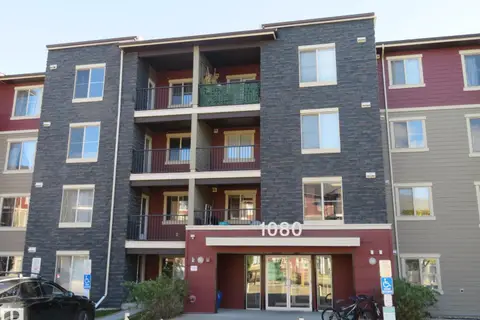
$195,800
2 bd2 ba847 ft²
#306 1080 MCCONACHIE BV NW
McConachie Area, Edmonton
Condo Apartment · MLS® E4511550 · Century 21 All Stars Realty Ltd
 📷 45
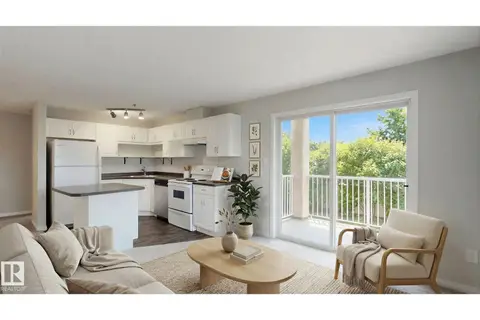
$165,000
2 bd2 ba861 ft²
#228 2305 35A AV NW
Wild Rose, Edmonton
Condo Apartment · MLS® E4484142 · RE/MAX Excellence
 📷 36
$165,000
2 bd2 ba1 pk784 ft²
#267 10520 120 ST NW
Queen Mary Park, Edmonton
Condo Apartment · MLS® E4498666 · Royal LePage Noralta Real Estate