#408 1070 MACCONACHIE BV NW NW
McConachie Area, Edmonton, AB, T5Y0X1
Listed by RE/MAX Excellence
$158,900
- 2 bedrooms
- 1 bathrooms
- 2 parking
- 662 sq ft
Listed 42 days ago · MLS® E4507814
About this home
Welcome to this beautifully maintained two-bedroom unit offering an exceptional combination of comfort, functionality and privacy. Ideally positioned overlooking peaceful green space, this bright and inviting home offers two spacious bedrooms and a versatile layout. The generous primary bedroom provides a comfortable retreat with ample space and a convenient 4-piece ensuite. The second bedroom is well-sized and ideal for a home office, guest room or roommate. The bright, open-concept kitchen features quartz countertops, stainless steel appliances, abundant cabinetry and generous counter space, along with built-in storage for larger kitchen appliances. The spacious living room offers plenty of natural light, with patio doors leading to your private balcony overlooking the peaceful green space. Enjoy your morning coffee or evening relaxation while taking in the privacy and view. exceptional value and convenience are TWO PARKING STALLS: one heated, tiled underground stall #148 & 1 assigned surface stall. (id:66966)
Details
- Type
- Condo Apartment
- Size
- 662 sq ft
- Basement
- None
- Garage
- Garage
- Maintenance fee
- $432/month
- Neighbourhood
- McConachie Area
- Municipality
- Edmonton
Interior
- Fireplace
- No
- Appliances
- Washer, Refrigerator, Dishwasher, Stove, Dryer, Hood Fan
Heating, cooling and services
- Heating
- Baseboard heaters
Building and exterior
- Year built
- 2013
Parking
- Total parking
- 2
- Driveway and parking
- Underground, Parkade, Stall, Heated Garage
Condo
- Monthly fee
- $432
- Fee includes
- Common Area Maintenance, Exterior Maintenance, Property Management, Heat, Water, Insurance, Other, See Remarks
Rooms
| Room | Level | Size | Features |
|---|---|---|---|
| Living room | Main level | 3.43 × 3.3 m (11'3" × 10'10") | |
| Dining room | Main level | 3.42 × 2.98 m (11'3" × 9'9") | |
| Kitchen | Main level | 2.6 × 3.42 m (8'6" × 11'3") | |
| Primary Bedroom | Main level | 2.69 × 4.1 m (8'10" × 13'5") | |
| Bedroom 2 | Main level | 2.59 × 3.27 m (8'6" × 10'9") | |
| Laundry room | Main level | 1.23 × 2.08 m (4' × 6'10") |
Location
Location is approximate. See nearby homes on the map
Listed by RE/MAX Excellence.

REALTOR®, REALTORS®, and the REALTOR® logo are certification marks that are owned by REALTOR® Canada Inc. and licensed exclusively to The Canadian Real Estate Association (CREA). These certification marks identify real estate professionals who are members of CREA and who must abide by CREA’s By-Laws, Rules, and the REALTOR® Code. The MLS® trademark and the MLS® logo are owned by CREA and identify the professional real estate services provided by members of CREA.
The information contained on this site is based in whole or in part on information that is provided by members of The Canadian Real Estate Association, who are responsible for its accuracy. CREA reproduces and distributes this information as a service for its members and assumes no responsibility for its accuracy.
Similar homes nearby
See more in Edmonton 📷 25
$159,900
2 bd1 ba1 pk671 ft²
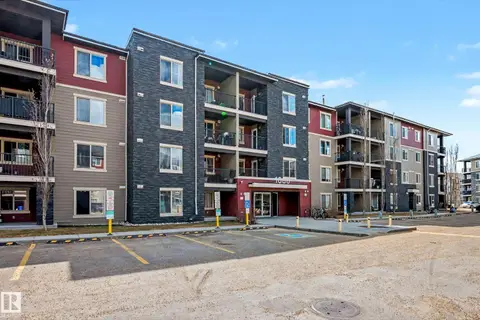
#309 1060 MCCONACHIE BV NW
McConachie Area, Edmonton
Condo Apartment · MLS® E4507066 · RE/MAX Real Estate
 📷 35
$165,000
2 bd2 ba2 pk762 ft²
#404 1080 MCCONACHIE BV NW
McConachie Area, Edmonton
Condo Apartment · MLS® E4496702 · Liv Real Estate
 📷 13
$169,500
2 bd2 ba855 ft²
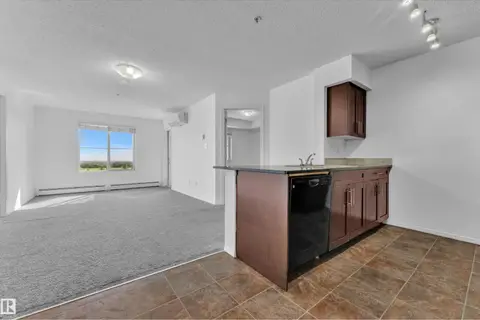
#303 1060 MCCONACHIE BV NW
McConachie Area, Edmonton
Condo Apartment · MLS® E4498959 · Divine Realty
 📷 22
$169,555
2 bd2 ba1 pk759 ft²
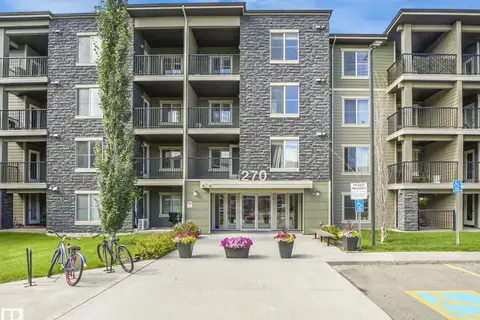
#323 274 MCCONACHIE DR NW
McConachie Area, Edmonton
Condo Apartment · MLS® E4503669 · Exp Realty
 📷 48
$185,000
2 bd2 ba2 pk773 ft²
#404 270 MCCONACHIE DR NW
McConachie Area, Edmonton
Condo Apartment · MLS® E4495422 · MaxWell Polaris
 📷 17
$158,900
1 bd1 ba582 ft²
#208 18122 77 ST NW
Crystallina Nera West, Edmonton
Condo Apartment · MLS® E4506320 · Exp Realty
 📷 32
$159,000
2 bd1 ba657 ft²
#210 3207 JAMES MOWATT TR SW
Allard, Edmonton
Condo Apartment · MLS® E4488416 · Royal Lepage Summit Realty
 📷 21
$159,000
2 bd1 ba657 ft²
#206 3207 JAMES MOWATT TR SW
Allard, Edmonton
Condo Apartment · MLS® E4488417 · Royal Lepage Summit Realty