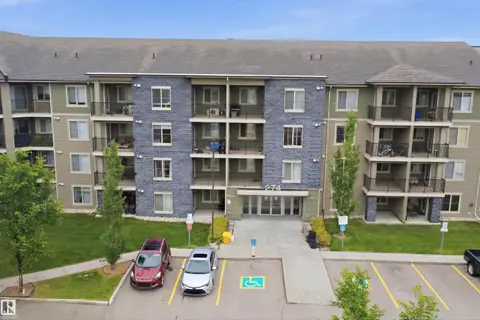
#323 274 MCCONACHIE DR NW
McConachie Area, Edmonton, AB, T5Y3N4
Listed by Exp Realty
$169,555
- 2 bedrooms
- 2 bathrooms
- 1 parking
- 759 sq ft
Listed 69 days ago · MLS® E4503669
About this home
WHAT A DEAL!! Wake up to sweeping park views in this sun-filled 2-bedroom + office/den condo featuring 2 full bathrooms, air conditioning, and a heated underground parking stall—all for just $169k! Whether you’re buying your first home, adding an income property, or downsizing in style, this move-in-ready gem is an unbeatable opportunity. Enjoy low condo fees that include heat, water, and waste—your only monthly utility is electricity. Both bedrooms are thoughtfully placed on opposite sides for maximum privacy, and the second full bath is perfect for roommates, kids, or guests. You’re steps from two schools, parks, and everyday conveniences, with Anthony Henday just 5 minutes away for easy city-wide commuting. Fresh paint, in-suite laundry, and a spacious balcony overlooking a gorgeous green field complete the package. Opportunities like this are few and far between! This is the one you MUST SEE—homes like this don’t last! (id:66966)
Details
- Type
- Condo Apartment
- Size
- 759 sq ft
- Basement
- None
- Maintenance fee
- $545/month
- Neighbourhood
- McConachie Area
- Municipality
- Edmonton
Interior
- Fireplace
- No
- Appliances
- Washer, Refrigerator, Dishwasher, Stove, Dryer, Hood Fan
Heating, cooling and services
- Heating
- Baseboard heaters
Building and exterior
- Year built
- 2014
Parking
- Total parking
- 1
- Driveway and parking
- Underground
Condo
- Monthly fee
- $545
- Fee includes
- Exterior Maintenance, Property Management, Heat, Water, Insurance, Other, See Remarks
Rooms
| Room | Level | Size | Features |
|---|---|---|---|
| Living room | Main level | ||
| Dining room | Main level | ||
| Kitchen | Main level | ||
| Den | Main level | ||
| Primary Bedroom | Main level | ||
| Bedroom 2 | Main level |
Location
Location is approximate. See nearby homes on the map
Listed by Exp Realty.

REALTOR®, REALTORS®, and the REALTOR® logo are certification marks that are owned by REALTOR® Canada Inc. and licensed exclusively to The Canadian Real Estate Association (CREA). These certification marks identify real estate professionals who are members of CREA and who must abide by CREA’s By-Laws, Rules, and the REALTOR® Code. The MLS® trademark and the MLS® logo are owned by CREA and identify the professional real estate services provided by members of CREA.
The information contained on this site is based in whole or in part on information that is provided by members of The Canadian Real Estate Association, who are responsible for its accuracy. CREA reproduces and distributes this information as a service for its members and assumes no responsibility for its accuracy.
Similar homes nearby
See more in Edmonton 📷 13
$169,500
2 bd2 ba855 ft²
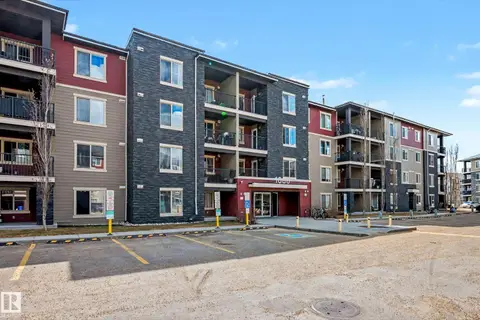
#303 1060 MCCONACHIE BV NW
McConachie Area, Edmonton
Condo Apartment · MLS® E4498959 · Divine Realty
 📷 35
$165,000
2 bd2 ba2 pk762 ft²
#404 1080 MCCONACHIE BV NW
McConachie Area, Edmonton
Condo Apartment · MLS® E4496702 · Liv Real Estate
 📷 25
$159,900
2 bd1 ba1 pk671 ft²
#309 1060 MCCONACHIE BV NW
McConachie Area, Edmonton
Condo Apartment · MLS® E4507066 · RE/MAX Real Estate
 📷 44
$158,900
2 bd1 ba2 pk662 ft²
#408 1070 MACCONACHIE BV NW NW
McConachie Area, Edmonton
Condo Apartment · MLS® E4507814 · RE/MAX Excellence
 📷 48
$185,000
2 bd2 ba2 pk773 ft²
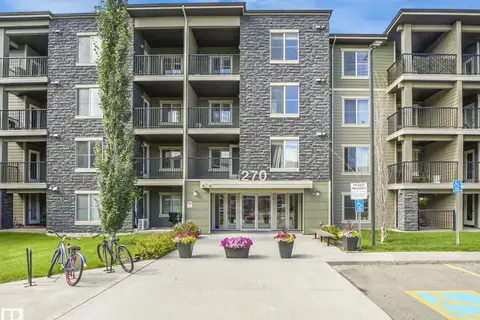
#404 270 MCCONACHIE DR NW
McConachie Area, Edmonton
Condo Apartment · MLS® E4495422 · MaxWell Polaris
 📷 36
$195,800
2 bd2 ba847 ft²
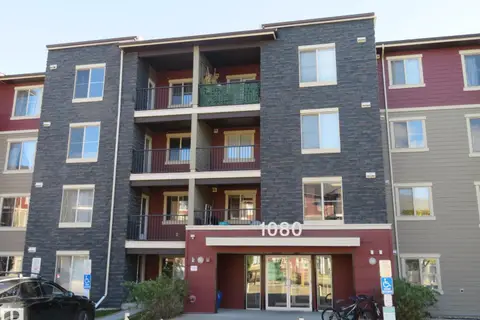
#306 1080 MCCONACHIE BV NW
McConachie Area, Edmonton
Condo Apartment · MLS® E4511550 · Century 21 All Stars Realty Ltd
 📷 23
$199,000
2 bd1 ba581 ft²
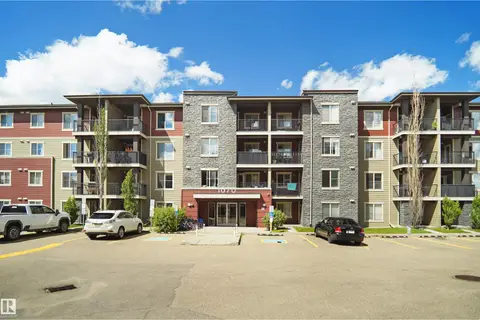
#215 1070 MCCONACHIE BLVD NW
McConachie Area, Edmonton
Condo Apartment · MLS® E4497196 · Exp Realty
 📷 32
$199,900
2 bd2 ba2 pk843 ft²
#115 274 MCCONACHIE DR NW
McConachie Area, Edmonton
Condo Apartment · MLS® E4493904 · smartPRO Realty