#115 274 MCCONACHIE DR NW
McConachie Area, Edmonton, AB, T5Y3N4
Listed by smartPRO Realty
$199,900
- 2 bedrooms
- 2 bathrooms
- 2 parking
- 843 sq ft
Listed 127 days ago · MLS® E4493904
About this home
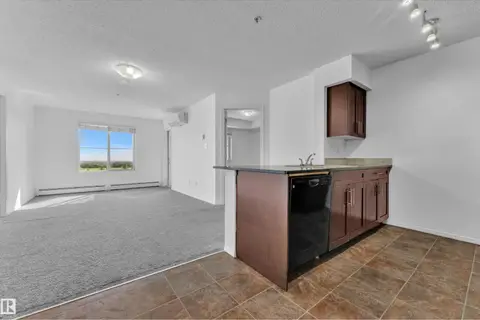
Welcome to this beautifully maintained main-floor condo in the sought-after Elements at McConachie, with 2 bedrooms, 2 full bathrooms, and a versatile den perfect for a home office or flex area. The open-concept design features a stylish kitchen with granite countertops, stainless steel appliances, and a convenient breakfast bar, seamlessly connecting to the spacious dining area and bright living room. The primary suite boasts a private 4-piece ensuite, while the second bedroom is generously sized and situated near the additional full bathroom. Enjoy the comfort of in-suite laundry and air conditioning. Complete with one underground parking stall, one outdoor stall, this home offers exceptional value in a fantastic family-friendly community. (id:66966)
Details
- Type
- Condo Apartment
- Size
- 843 sq ft
- Basement
- None
- Maintenance fee
- $599/month
- Neighbourhood
- McConachie Area
- Municipality
- Edmonton
Interior
- Fireplace
- No
- Appliances
- Washer, Refrigerator, Dishwasher, Stove, Dryer
Heating, cooling and services
- Heating
- Baseboard heaters
Building and exterior
- Year built
- 2014
Parking
- Total parking
- 2
- Driveway and parking
- Stall
Condo
- Monthly fee
- $599
- Fee includes
- Exterior Maintenance, Heat, Water, Insurance, Other, See Remarks
- Security
- Smoke Detectors
Rooms
| Room | Level | Size | Features |
|---|---|---|---|
| Living room | Main level | 3.47 × 3.63 m (11'5" × 11'11") | |
| Dining room | Main level | 2.31 × 3.63 m (7'7" × 11'11") | |
| Kitchen | Main level | 2.29 × 2.39 m (7'6" × 7'10") | |
| Den | Main level | 2.78 × 3.46 m (9'1" × 11'4") | |
| Primary Bedroom | Main level | 3.3 × 3 m (10'10" × 9'10") | |
| Bedroom 2 | Main level | 3.67 × 3.25 m (12' × 10'8") |
Location
Location is approximate. See nearby homes on the map
Listed by smartPRO Realty.

REALTOR®, REALTORS®, and the REALTOR® logo are certification marks that are owned by REALTOR® Canada Inc. and licensed exclusively to The Canadian Real Estate Association (CREA). These certification marks identify real estate professionals who are members of CREA and who must abide by CREA’s By-Laws, Rules, and the REALTOR® Code. The MLS® trademark and the MLS® logo are owned by CREA and identify the professional real estate services provided by members of CREA.
The information contained on this site is based in whole or in part on information that is provided by members of The Canadian Real Estate Association, who are responsible for its accuracy. CREA reproduces and distributes this information as a service for its members and assumes no responsibility for its accuracy.
Similar homes nearby
See more in Edmonton 📷 31
$200,000
2 bd2 ba1 pk968 ft²
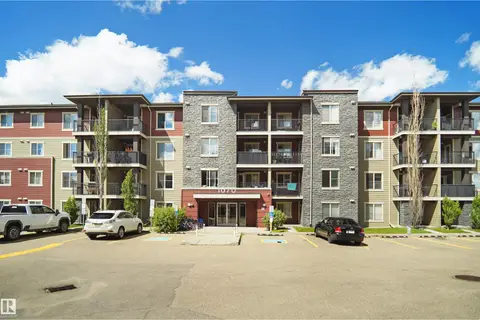
#317 1060 MCCONACHIE BV NW
McConachie Area, Edmonton
Condo Apartment · MLS® E4506957 · Exp Realty
 📷 23
$199,000
2 bd1 ba581 ft²
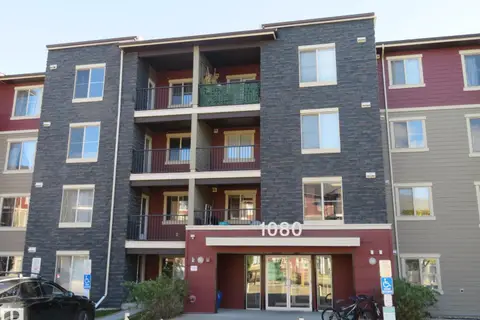
#215 1070 MCCONACHIE BLVD NW
McConachie Area, Edmonton
Condo Apartment · MLS® E4497196 · Exp Realty
 📷 36
$195,800
2 bd2 ba847 ft²
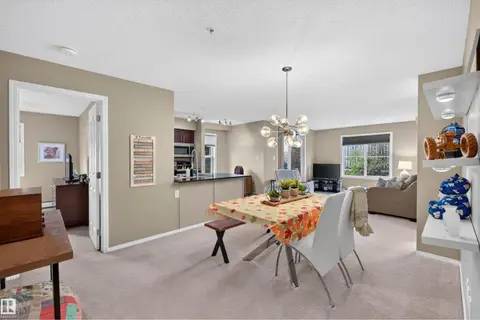
#306 1080 MCCONACHIE BV NW
McConachie Area, Edmonton
Condo Apartment · MLS® E4511550 · Century 21 All Stars Realty Ltd
 📷 29
$210,000
2 bd2 ba2 pk968 ft²
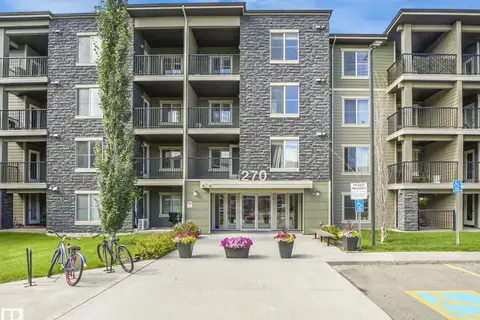
#101 274 MCCONACHIE DR NW
McConachie Area, Edmonton
Condo Apartment · MLS® E4513168 · Real Broker
 📷 48
$185,000
2 bd2 ba2 pk773 ft²
#404 270 MCCONACHIE DR NW
McConachie Area, Edmonton
Condo Apartment · MLS® E4495422 · MaxWell Polaris
 📷 16
$215,000
2 bd2 ba2 pk971 ft²
#402 270 MCCONACHIE DR NW
McConachie Area, Edmonton
Condo Apartment · MLS® E4502667 · Royal LePage Noralta Real Estate
 📷 34
$230,000
2 bd2 ba2 pk971 ft²
#201 1070 MCCONACHIE BV NW
McConachie Area, Edmonton
Condo Apartment · MLS® E4508091 · RE/MAX Real Estate
 📷 22
$169,555
2 bd2 ba1 pk759 ft²
#323 274 MCCONACHIE DR NW
McConachie Area, Edmonton
Condo Apartment · MLS® E4503669 · Exp Realty