#309 1060 MCCONACHIE BV NW
McConachie Area, Edmonton, AB, T5Y0W9
Listed by RE/MAX Real Estate
$159,900
- 2 bedrooms
- 1 bathrooms
- 1 parking
- 671 sq ft
Listed 47 days ago · MLS® E4507066
About this home
Welcome to the modern Elements at McConachie! This bright, move-in ready 3rd-floor condo is a perfect opportunity for first-time buyers, students, or investors. The open-concept layout features a gorgeous kitchen with espresso cabinetry, granite countertops, mostly new stainless steel appliances, and a breakfast bar. The living room includes built-in entertainment shelving and opens to a large, covered balcony—perfect for summer BBQs! There is a primary bedroom and a second bedroom/den with closet but no window. Full bathroom with a tub/shower. Enjoy the convenience of in-suite laundry and a titled, heated underground parking stall (#212) with extra visitor parking. Low condo fees of $425.88/month include heat and water. Excellently located walking distance to schools, parks, and community trails, plus minutes from shopping and Anthony Henday Drive. Ready for quick possession! Great opportunity—don’t miss out! (id:66966)
Details
- Type
- Condo Apartment
- Size
- 671 sq ft
- Basement
- None
- Maintenance fee
- $426/month
- Neighbourhood
- McConachie Area
- Municipality
- Edmonton
Interior
- Fireplace
- No
- Appliances
- Washer, Refrigerator, Dishwasher, Stove, Dryer, Microwave Range Hood Combo, Window Coverings
Heating, cooling and services
- Heating
- Baseboard heaters
Building and exterior
- Year built
- 2013
Parking
- Total parking
- 1
- Driveway and parking
- Underground, Indoor
Condo
- Monthly fee
- $426
- Fee includes
- Exterior Maintenance, Property Management, Heat, Water, Insurance, Other, See Remarks
Rooms
| Room | Level | Size | Features |
|---|---|---|---|
| Living room | Main level | 4.19 × 3.6 m (13'9" × 11'10") | |
| Dining room | Main level | 3.07 × 1.93 m (10'1" × 6'4") | |
| Kitchen | Main level | 2.61 × 2.53 m (8'7" × 8'4") | |
| Primary Bedroom | Main level | 3.66 × 2.76 m (12' × 9'1") | |
| Bedroom 2 | Main level | 3.01 × 2.73 m (9'11" × 8'11") |
Location
Location is approximate. See nearby homes on the map
Listed by RE/MAX Real Estate.

REALTOR®, REALTORS®, and the REALTOR® logo are certification marks that are owned by REALTOR® Canada Inc. and licensed exclusively to The Canadian Real Estate Association (CREA). These certification marks identify real estate professionals who are members of CREA and who must abide by CREA’s By-Laws, Rules, and the REALTOR® Code. The MLS® trademark and the MLS® logo are owned by CREA and identify the professional real estate services provided by members of CREA.
The information contained on this site is based in whole or in part on information that is provided by members of The Canadian Real Estate Association, who are responsible for its accuracy. CREA reproduces and distributes this information as a service for its members and assumes no responsibility for its accuracy.
Similar homes nearby
See more in Edmonton 📷 44
$158,900
2 bd1 ba2 pk662 ft²
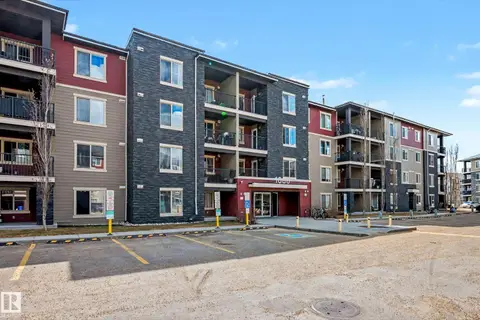
#408 1070 MACCONACHIE BV NW NW
McConachie Area, Edmonton
Condo Apartment · MLS® E4507814 · RE/MAX Excellence
 📷 35
$165,000
2 bd2 ba2 pk762 ft²
#404 1080 MCCONACHIE BV NW
McConachie Area, Edmonton
Condo Apartment · MLS® E4496702 · Liv Real Estate
 📷 13
$169,500
2 bd2 ba855 ft²
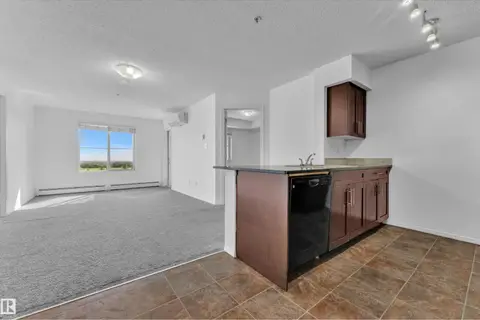
#303 1060 MCCONACHIE BV NW
McConachie Area, Edmonton
Condo Apartment · MLS® E4498959 · Divine Realty
 📷 22
$169,555
2 bd2 ba1 pk759 ft²
#323 274 MCCONACHIE DR NW
McConachie Area, Edmonton
Condo Apartment · MLS® E4503669 · Exp Realty
 📷 48
$185,000
2 bd2 ba2 pk773 ft²
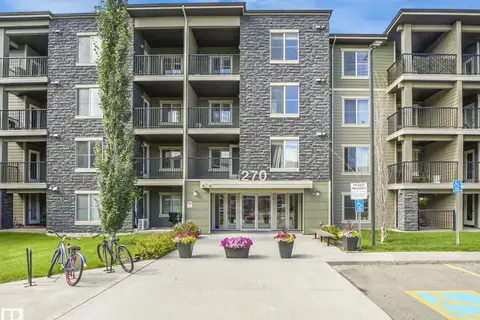
#404 270 MCCONACHIE DR NW
McConachie Area, Edmonton
Condo Apartment · MLS® E4495422 · MaxWell Polaris
 📷 60
$159,900
2 bd2 ba1094 ft²
#423 5125 RIVERBEND RD NW
Brander Gardens, Edmonton
Pool
Condo Apartment · MLS® E4486755 · REMAX River City
 📷 30
$159,900
2 bd2 ba986 ft²
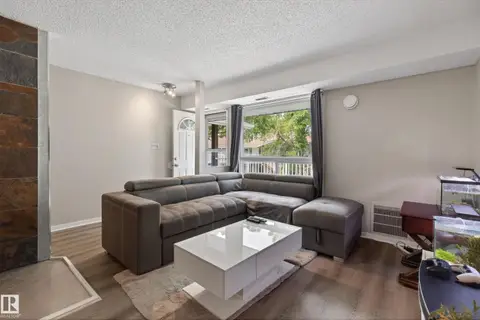
#303 10528 77 AV NW
Queen Alexandra, Edmonton
Condo Apartment · MLS® E4490576 · Exp Realty
 📷 31
$159,900
2 bd1 ba951 ft²
#35 3111 142 AV NW
Hairsine, Edmonton
Condo Townhouse · MLS® E4494258 · RE/MAX Excellence