#35 3111 142 AV NW
Hairsine, Edmonton, AB, T5Y2H6
Listed by RE/MAX Excellence
$159,900
- 2 bedrooms
- 1 bathrooms
- 951 sq ft
Listed 125 days ago · MLS® E4494258
About this home
Welcome to this bright and inviting 2-bedroom condo in the established community of Hairsine! Perfect for first-time home buyers, investors, or those looking to downsize, this well-maintained home offers a functional open-concept layout with spacious living and dining areas, a practical kitchen, and two generously sized bedrooms. Roof replaced 2025, pets allowed with board approval and includes central AC to get away from the hot summers. Enjoy the convenience of low-maintenance condo living while being just minutes from schools, parks, walking trails, shopping, public transit, and easy access to major roadways. Whether you're relaxing at home or exploring the surrounding amenities, this property offers exceptional value in a fantastic northeast Edmonton location. (id:66966)
Details
- Type
- Condo Townhouse
- Style
- Bungalow, Carriage
- Size
- 951 sq ft
- Basement
- None
- Maintenance fee
- $338/month
- Neighbourhood
- Hairsine
- Municipality
- Edmonton
Interior
- Fireplace
- No
- Appliances
- Washer, Refrigerator, Dishwasher, Stove, Dryer, Microwave, Freezer, Window Coverings, Fan
Heating, cooling and services
- Heating
- Forced air
- Air conditioning
- Central air conditioning
Building and exterior
- Style
- Bungalow, Carriage
- Year built
- 1981
Parking
- Driveway and parking
- Stall
Condo
- Monthly fee
- $338
- Fee includes
- Exterior Maintenance, Property Management, Insurance, Other, See Remarks
Rooms
| Room | Level | Size | Features |
|---|---|---|---|
| Living room | Main level | 4.34 × 3.42 m (14'3" × 11'3") | |
| Dining room | Main level | 3.36 × 2.73 m (11' × 8'11") | |
| Kitchen | Main level | 3.05 × 2.66 m (10' × 8'9") | |
| Primary Bedroom | Main level | 4.27 × 3.15 m (14' × 10'4") | |
| Bedroom 2 | Main level | 3.03 × 2.83 m (9'11" × 9'3") | |
| Laundry room | Main level | 1.5 × 0.82 m (4'11" × 2'8") | |
| Storage | Main level | 2.83 × 1.23 m (9'3" × 4') |
Location
Location is approximate. See nearby homes on the map
Listed by RE/MAX Excellence.

REALTOR®, REALTORS®, and the REALTOR® logo are certification marks that are owned by REALTOR® Canada Inc. and licensed exclusively to The Canadian Real Estate Association (CREA). These certification marks identify real estate professionals who are members of CREA and who must abide by CREA’s By-Laws, Rules, and the REALTOR® Code. The MLS® trademark and the MLS® logo are owned by CREA and identify the professional real estate services provided by members of CREA.
The information contained on this site is based in whole or in part on information that is provided by members of The Canadian Real Estate Association, who are responsible for its accuracy. CREA reproduces and distributes this information as a service for its members and assumes no responsibility for its accuracy.
Similar homes nearby
See more in Edmonton 📷 40
$179,900
3 bd2 ba2 pk1162 ft²
#22 13833 30 ST NW
Hairsine, Edmonton
Condo Townhouse · MLS® E4509513 · Real Broker
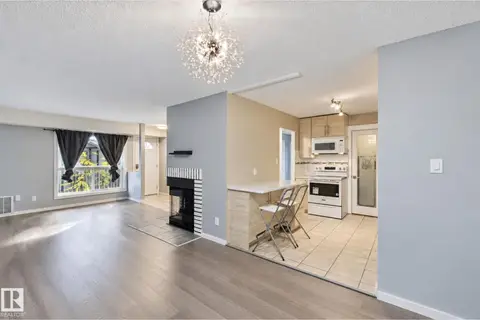 📷 44
$184,900
3 bd1 ba1 pk1066 ft²
39 3111 142 AV NW
Hairsine, Edmonton
Condo Townhouse · MLS® E4507790 · Sterling Real Estate
 📷 39
$185,000
3 bd2 ba1046 ft²
3151 139 AV NW
Hairsine, Edmonton
Condo Townhouse · MLS® E4504368 · REMAX River City
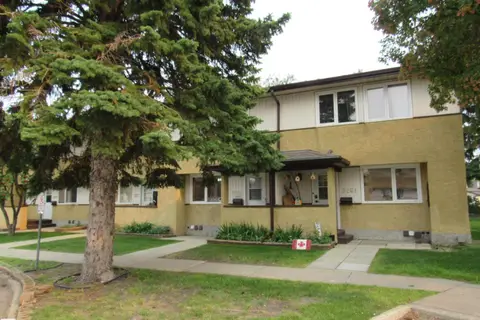 📷 46
$189,000
3 bd2 ba1 pk1070 ft²
3259 139 AV NW
Hairsine, Edmonton
Condo Townhouse · MLS® E4505317 · RE/MAX Elite
 📷 60
$159,900
2 bd2 ba1094 ft²
#423 5125 RIVERBEND RD NW
Brander Gardens, Edmonton
Pool
Condo Apartment · MLS® E4486755 · REMAX River City
 📷 30
$159,900
2 bd2 ba986 ft²
#303 10528 77 AV NW
Queen Alexandra, Edmonton
Condo Apartment · MLS® E4490576 · Exp Realty
 📷 28
$159,900
2 bd2 ba912 ft²
#213 17467 98A AV NW
Terra Losa, Edmonton
Condo Apartment · MLS® E4495694 · RE/MAX Elite
 📷 19
$159,900
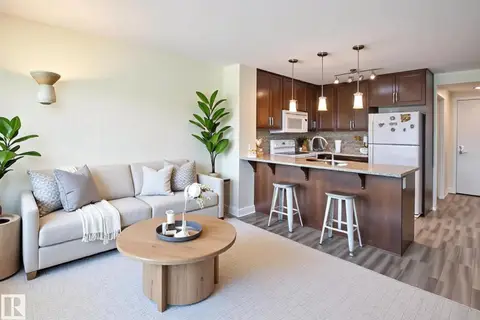
1 bd1 ba517 ft²
#210 3670 139 AV NW
Clareview Town Centre, Edmonton
Condo Apartment · MLS® E4496315 · McLeod Realty & Management LTD