#806 10149 SASKATCHEWAN DR NW
Strathcona, Edmonton, AB, T6E6B6
Listed by HonestDoor Inc
$229,500
- 2 bedrooms
- 2 bathrooms
- 1 parking
- 793 sq ft
Listed 139 days ago · MLS® E4491704
About this home
Visit the Listing Brokerage (and/or listing REALTOR®) website to obtain additional information. Turnkey furnished 2 bed, 2 bath condo with south-facing city views from the 8th floor of Waters Edge in Old Strathcona. This bright 793 sq. ft. suite features an open living/dining area, granite kitchen counters, large pantry, balcony, two full bathrooms, and one assigned stall in a secure covered parkade. ALL FURNISHINGS INCLUDED. Ideal for move-in buyers or investors seeking a furnished, rental-ready property near U of A, hospitals, Whyte Ave, downtown, transit, and River Valley trails. Building amenities include fitness centre, racquetball/squash, tennis/basketball courts, visitor parking, secure access, overnight security, and on-site management. Revenue history available to qualified buyers. Condo fees include heat, water/sewer, parking, building amenities, and on-site security. (id:66966)
Details
- Type
- Condo Apartment
- Size
- 793 sq ft
- Basement
- None
- Maintenance fee
- $707/month
- Neighbourhood
- Strathcona
- Municipality
- Edmonton
Interior
- Fireplace
- No
- Appliances
- See remarks
Heating, cooling and services
- Heating
- Hot water radiator heat
Building and exterior
- Year built
- 1981
Parking
- Total parking
- 1
- Driveway and parking
- Underground
Condo
- Monthly fee
- $707
- Fee includes
- Common Area Maintenance, Exterior Maintenance, Property Management, Security, Caretaker, Heat, Electricity, Water, Insurance, Other, See Remarks
- View
- City view, Valley view, Ravine view
- Security
- Sprinkler System-Fire
Rooms
| Room | Level | Size | Features |
|---|---|---|---|
| Living room | Main level | 5.68 × 3.35 m (18'8" × 11') | |
| Dining room | Main level | 3.81 × 2.38 m (12'6" × 7'10") | |
| Kitchen | Main level | 3.17 × 3.29 m (10'5" × 10'10") | |
| Primary Bedroom | Main level | 4.82 × 2.85 m (15'10" × 9'4") | |
| Bedroom 2 | Main level | 4.13 × 2.71 m (13'7" × 8'11") |
Location
Location is approximate. See nearby homes on the map
Listed by HonestDoor Inc.

REALTOR®, REALTORS®, and the REALTOR® logo are certification marks that are owned by REALTOR® Canada Inc. and licensed exclusively to The Canadian Real Estate Association (CREA). These certification marks identify real estate professionals who are members of CREA and who must abide by CREA’s By-Laws, Rules, and the REALTOR® Code. The MLS® trademark and the MLS® logo are owned by CREA and identify the professional real estate services provided by members of CREA.
The information contained on this site is based in whole or in part on information that is provided by members of The Canadian Real Estate Association, who are responsible for its accuracy. CREA reproduces and distributes this information as a service for its members and assumes no responsibility for its accuracy.
Similar homes nearby
See more in Edmonton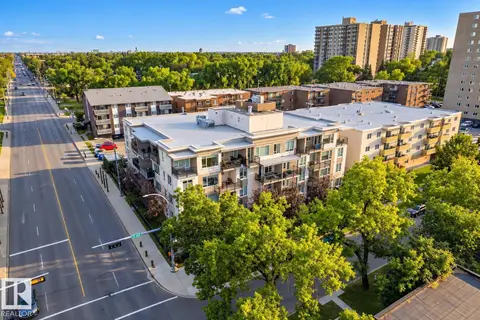 📷 45
$234,900
1 bd1 ba682 ft²
#408 9907 91 AV NW
Strathcona, Edmonton
Ravine lot
Condo Apartment · MLS® E4510456 · RE/MAX Excellence
 📷 18
$238,000
1 bd1 ba1 pk563 ft²
#207 9907 91 AV NW
Strathcona, Edmonton
Ravine lot
Condo Apartment · MLS® E4500794 · RE/MAX Excellence
 📷 40
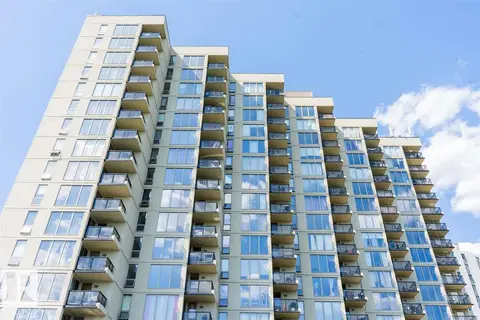
$239,900
2 bd2 ba880 ft²
#509 10149 SASKATCHEWAN DR NW
Strathcona, Edmonton
Condo Apartment · MLS® E4501892 · Nationwide Realty Corp
 📷 22
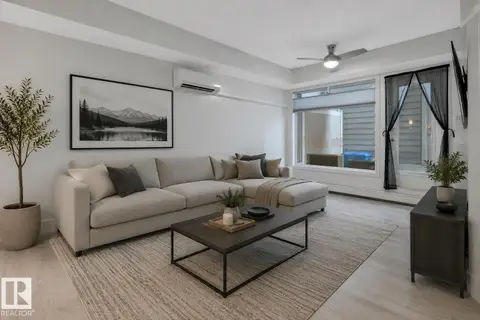
$239,900
2 bd1 ba796 ft²
#105 10030 83 AV NW
Strathcona, Edmonton
Condo Apartment · MLS® E4505361 · RE/MAX Elite
 📷 27
$239,900
1 bd1 ba642 ft²
#102 10606 84 AV NW
Strathcona, Edmonton
Condo Apartment · MLS® E4512436 · Schmidt Realty Group Inc
 📷 36
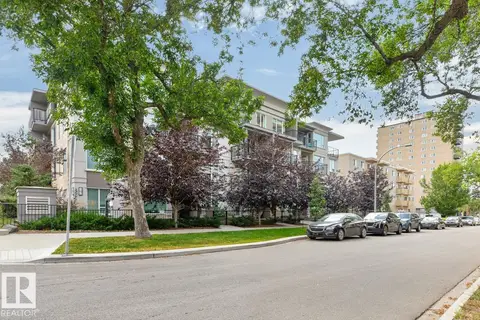
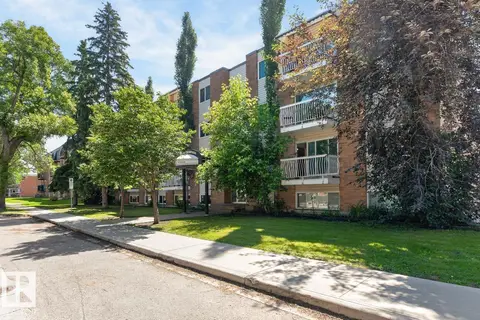
$249,000
2 bd2 ba1 pk792 ft²
#308 9907 91 AV NW
Strathcona, Edmonton
Condo Apartment · MLS® E4505654 · Homelife Guaranteed Realty
 📷 23
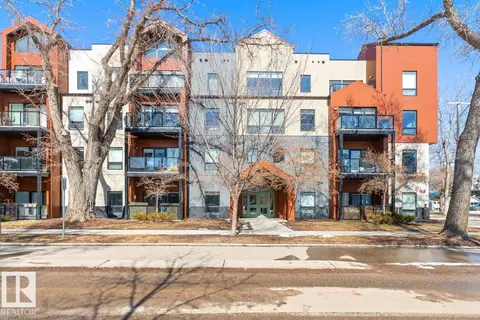
$210,000
2 bd1 ba817 ft²
#402 10625 83 AV NW
Strathcona, Edmonton
Condo Apartment · MLS® E4508969 · RE/MAX Elite
 📷 38
$249,888
2 bd2 ba890 ft²
#203 10006 83 AV NW
Strathcona, Edmonton
Condo Apartment · MLS® E4501802 · RE/MAX Real Estate