#308 9907 91 AV NW
Strathcona, Edmonton, AB, T6E2T7
Listed by Homelife Guaranteed Realty
$249,000
- 2 bedrooms
- 2 bathrooms
- 1 parking
- 792 sq ft
Listed 56 days ago · MLS® E4505654
About this home
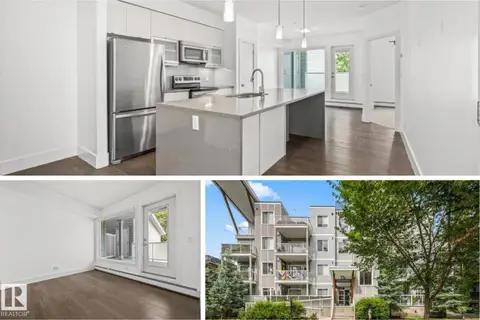
Own in the heart of Old Strathcona. This 2-bed, 2-bath unit in an executive building sits just off Whyte Ave with a walk score of 95 and quick access to downtown. The open-concept layout centres on a kitchen island with seating and opens onto a south-facing third-floor balcony. The primary bedroom has a walk-in closet, and the second bedroom sits across from the second full bathroom — a layout that suits a roommate, or a home office. One titled heated underground parking stall included. Furniture and furnishings are included, so you can move in or rent it out with nothing left to buy. Low-maintenance ownership in Edmonton's most walkable neighbourhood, with restaurants, transit, and the farmers' market at your door. (id:66966)
Details
- Type
- Condo Apartment
- Size
- 792 sq ft
- Basement
- None
- Maintenance fee
- $607/month
- Neighbourhood
- Strathcona
- Municipality
- Edmonton
Interior
- Fireplace
- No
- Appliances
- Washer, Refrigerator, Dishwasher, Stove, Dryer, Microwave, Hood Fan, Furniture, Household Goods Included, Garage door opener remote(s)
Heating, cooling and services
- Heating
- Heat Pump
Building and exterior
- Year built
- 2016
Parking
- Total parking
- 1
- Driveway and parking
- Underground
Condo
- Monthly fee
- $607
- Fee includes
- Exterior Maintenance, Property Management, Heat, Water, Insurance, Other, See Remarks
Rooms
| Room | Level | Size | Features |
|---|---|---|---|
| Living room | Main level | ||
| Dining room | Main level | ||
| Kitchen | Main level | ||
| Primary Bedroom | Main level | ||
| Bedroom 2 | Main level |
Location
Location is approximate. See nearby homes on the map
Listed by Homelife Guaranteed Realty.

REALTOR®, REALTORS®, and the REALTOR® logo are certification marks that are owned by REALTOR® Canada Inc. and licensed exclusively to The Canadian Real Estate Association (CREA). These certification marks identify real estate professionals who are members of CREA and who must abide by CREA’s By-Laws, Rules, and the REALTOR® Code. The MLS® trademark and the MLS® logo are owned by CREA and identify the professional real estate services provided by members of CREA.
The information contained on this site is based in whole or in part on information that is provided by members of The Canadian Real Estate Association, who are responsible for its accuracy. CREA reproduces and distributes this information as a service for its members and assumes no responsibility for its accuracy.
Similar homes nearby
See more in Edmonton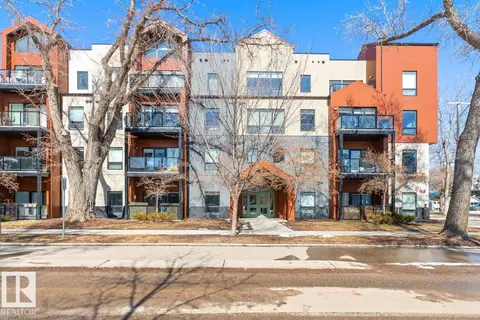 📷 38
$249,888
2 bd2 ba890 ft²
#203 10006 83 AV NW
Strathcona, Edmonton
Condo Apartment · MLS® E4501802 · RE/MAX Real Estate
 📷 34
$249,999
2 bd2 ba2 pk1088 ft²
#309 8909 100 ST NW
Strathcona, Edmonton
Ravine lot
Condo Apartment · MLS® E4510522 · Century 21 All Stars Realty Ltd
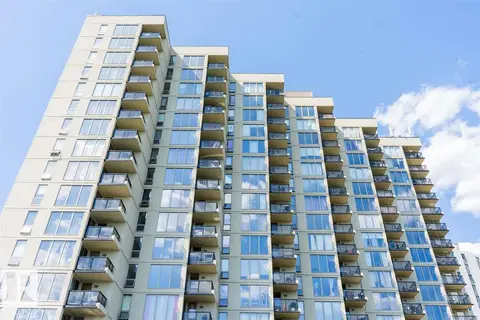 📷 40
$239,900
2 bd2 ba880 ft²
#509 10149 SASKATCHEWAN DR NW
Strathcona, Edmonton
Condo Apartment · MLS® E4501892 · Nationwide Realty Corp
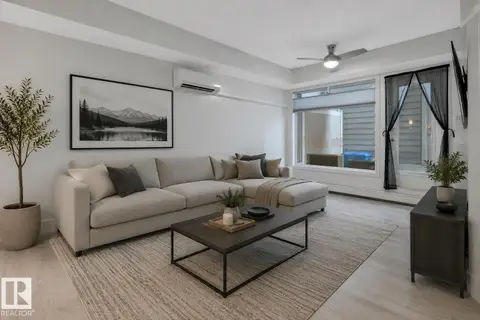 📷 22
$239,900
2 bd1 ba796 ft²
#105 10030 83 AV NW
Strathcona, Edmonton
Condo Apartment · MLS® E4505361 · RE/MAX Elite
 📷 27
$239,900
1 bd1 ba642 ft²
#102 10606 84 AV NW
Strathcona, Edmonton
Condo Apartment · MLS® E4512436 · Schmidt Realty Group Inc
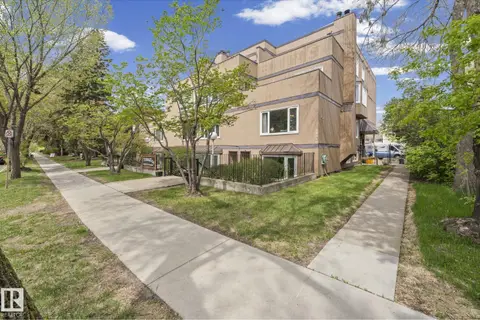 📷 35
$259,000
2 bd3 ba1 pk1221 ft²
10518 84 AV NW
Strathcona, Edmonton
Condo Apartment · MLS® E4502194 · RE/MAX Real Estate
 📷 32
$259,900
2 bd2 ba834 ft²
#104 10030 83 AV NW
Strathcona, Edmonton
Condo Apartment · MLS® E4502693 · Real Broker
 📷 18
$238,000
1 bd1 ba1 pk563 ft²
#207 9907 91 AV NW
Strathcona, Edmonton
Ravine lot
Condo Apartment · MLS® E4500794 · RE/MAX Excellence