#105 10030 83 AV NW
Strathcona, Edmonton, AB, T6E2C2
Listed by RE/MAX Elite
$239,900
- 2 bedrooms
- 1 bathrooms
- 796 sq ft
Listed 58 days ago · MLS® E4505361
About this home
A condo with a SINGLE DETACHED GARAGE? A/C! IMMEDIATE POSSESSION? This RARE 795 sq ft 2 bed, 1 bath main level suite in The Addison has been well cared for, and brings newer construction style to Strathcona! Modern flair, w/ light grey laminate flooring and paint, dark cabinetry, S/S appliances, quartz countertops, & higher 9 foot ceilings make it stand out. Spacious primary bedroom w/ terrific walk through closet w/ wood shelving, large 5 pce bath, & in suite laundry complete the space. Air Conditioning for the hot days is a treat to have. Covered rear deck for summer BBQs or added storage, with DIRECT ACCESS to your own garage! Parks a large SUV inside, or leave the bikes / toys safe & secure. Condo fees of $ include heat, water / sewer, management, & more. The location is ideal for the working professional, student, or investor. Quick access to shopping, the river valley, & Whyte Ave vibes; a must see condo! * Some photos are virtually staged*. (id:66966)
Details
- Type
- Condo Apartment
- Size
- 796 sq ft
- Basement
- None
- Garage
- Garage
- Maintenance fee
- $567/month
- Neighbourhood
- Strathcona
- Municipality
- Edmonton
Interior
- Fireplace
- No
- Appliances
- Washer, Refrigerator, Dishwasher, Stove, Dryer, Microwave Range Hood Combo, Garage door opener, Garage door opener remote(s)
Heating, cooling and services
- Heating
- Forced air
- Air conditioning
- Central air conditioning
Building and exterior
- Year built
- 2015
Parking
- Driveway and parking
- Detached Garage
Condo
- Monthly fee
- $567
- Fee includes
- Common Area Maintenance, Exterior Maintenance, Property Management, Heat, Water, Insurance, Other, See Remarks
Rooms
| Room | Level | Size | Features |
|---|---|---|---|
| Living room | Main level | 5.13 × 4.04 m (16'10" × 13'3") | |
| Kitchen | Main level | 2.93 × 4.04 m (9'7" × 13'3") | |
| Primary Bedroom | Main level | 3.75 × 3.03 m (12'4" × 9'11") | |
| Bedroom 2 | Main level | 2.42 × 2.78 m (7'11" × 9'1") |
Location
Location is approximate. See nearby homes on the map
Listed by RE/MAX Elite.

REALTOR®, REALTORS®, and the REALTOR® logo are certification marks that are owned by REALTOR® Canada Inc. and licensed exclusively to The Canadian Real Estate Association (CREA). These certification marks identify real estate professionals who are members of CREA and who must abide by CREA’s By-Laws, Rules, and the REALTOR® Code. The MLS® trademark and the MLS® logo are owned by CREA and identify the professional real estate services provided by members of CREA.
The information contained on this site is based in whole or in part on information that is provided by members of The Canadian Real Estate Association, who are responsible for its accuracy. CREA reproduces and distributes this information as a service for its members and assumes no responsibility for its accuracy.
Similar homes nearby
See more in Edmonton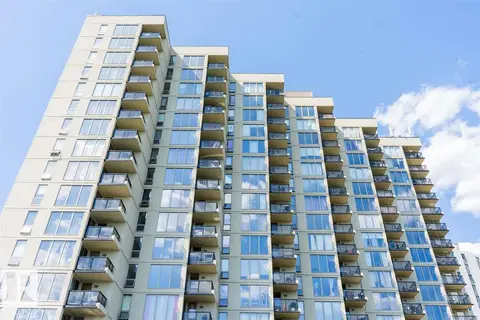 📷 40
$239,900
2 bd2 ba880 ft²
#509 10149 SASKATCHEWAN DR NW
Strathcona, Edmonton
Condo Apartment · MLS® E4501892 · Nationwide Realty Corp
 📷 27
$239,900
1 bd1 ba642 ft²
#102 10606 84 AV NW
Strathcona, Edmonton
Condo Apartment · MLS® E4512436 · Schmidt Realty Group Inc
 📷 18
$238,000
1 bd1 ba1 pk563 ft²
#207 9907 91 AV NW
Strathcona, Edmonton
Ravine lot
Condo Apartment · MLS® E4500794 · RE/MAX Excellence
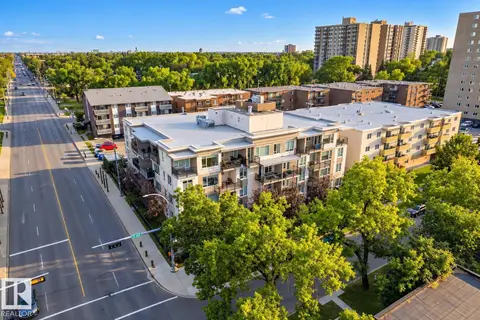 📷 45
$234,900
1 bd1 ba682 ft²
#408 9907 91 AV NW
Strathcona, Edmonton
Ravine lot
Condo Apartment · MLS® E4510456 · RE/MAX Excellence
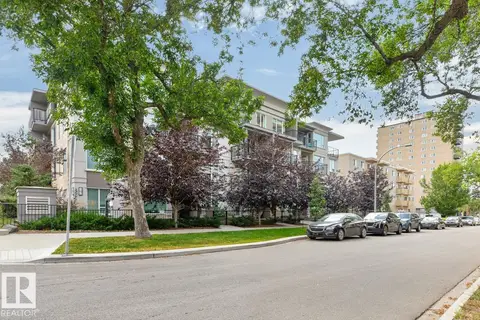 📷 36
$249,000
2 bd2 ba1 pk792 ft²
#308 9907 91 AV NW
Strathcona, Edmonton
Condo Apartment · MLS® E4505654 · Homelife Guaranteed Realty
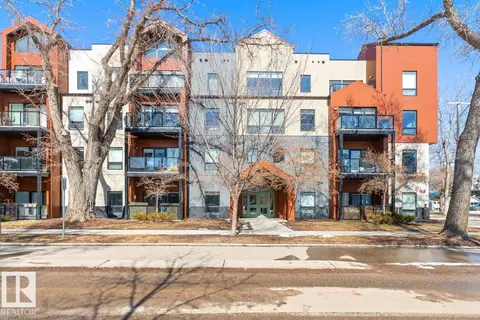 📷 38
$249,888
2 bd2 ba890 ft²
#203 10006 83 AV NW
Strathcona, Edmonton
Condo Apartment · MLS® E4501802 · RE/MAX Real Estate
 📷 34
$249,999
2 bd2 ba2 pk1088 ft²
#309 8909 100 ST NW
Strathcona, Edmonton
Ravine lot
Condo Apartment · MLS® E4510522 · Century 21 All Stars Realty Ltd
 📷 20
$229,500
2 bd2 ba1 pk793 ft²
#806 10149 SASKATCHEWAN DR NW
Strathcona, Edmonton
Condo Apartment · MLS® E4491704 · HonestDoor Inc