18045 96 AV NW
La Perle, Edmonton, AB, T5T2Z3
Listed by Exp Realty
$229,900
- 3 bedrooms
- 2 bathrooms
- 2 parking
- 1118 sq ft
Listed 23 days ago · MLS® E4510783
About this home
Welcome to La Perle, where convenience and community come together! Tucked away on a quiet street with plenty of nearby parking, this well-maintained 2-storey half duplex condo offers an excellent opportunity for first-time buyers, young families, or investors. The main floor features a bright and inviting living room, a functional kitchen with ample cabinet and counter space, a dedicated dining area, and a convenient 2-piece bathroom. Upstairs, you'll find 3 comfortable bedrooms and a full bathroom, providing plenty of room for family living. The unfinished basement offers additional flexibility and is ready for your personal touches. Enjoy the convenience of parking stalls located just steps from the home. Situated close to schools, parks, shopping, public transit, West Edmonton Mall, and the Anthony Henday, this property delivers exceptional value in a sought-after west Edmonton location. A fantastic place to call home or add to your investment portfolio! (id:66966)
Details
- Type
- Duplex
- Size
- 1118 sq ft
- Basement
- Unfinished, Full
- Maintenance fee
- $311/month
- Neighbourhood
- La Perle
- Municipality
- Edmonton
Interior
- Fireplace
- No
- Appliances
- Washer, Refrigerator, Dishwasher, Stove, Dryer, See remarks, Storage Shed
Heating, cooling and services
- Heating
- Forced air
Building and exterior
- Year built
- 1978
Parking
- Total parking
- 2
- Driveway and parking
- Stall
Condo
- Monthly fee
- $311
- Fee includes
- Exterior Maintenance, Property Management, Insurance, Other, See Remarks
Rooms
| Room | Level | Size | Features |
|---|---|---|---|
| Living room | Main level | 3.71 × 3.64 m (12'2" × 11'11") | |
| Dining room | Main level | 2.29 × 2.3 m (7'6" × 7'7") | |
| Kitchen | Main level | 3.47 × 3.18 m (11'5" × 10'5") | |
| Primary Bedroom | Upper Level | 4.61 × 3.1 m (15'1" × 10'2") | |
| Bedroom 2 | Upper Level | 3.53 × 2.48 m (11'7" × 8'2") | |
| Bedroom 3 | Upper Level | 2.73 × 2.5 m (8'11" × 8'2") |
Location
Location is approximate. See nearby homes on the map
Listed by Exp Realty.

REALTOR®, REALTORS®, and the REALTOR® logo are certification marks that are owned by REALTOR® Canada Inc. and licensed exclusively to The Canadian Real Estate Association (CREA). These certification marks identify real estate professionals who are members of CREA and who must abide by CREA’s By-Laws, Rules, and the REALTOR® Code. The MLS® trademark and the MLS® logo are owned by CREA and identify the professional real estate services provided by members of CREA.
The information contained on this site is based in whole or in part on information that is provided by members of The Canadian Real Estate Association, who are responsible for its accuracy. CREA reproduces and distributes this information as a service for its members and assumes no responsibility for its accuracy.
Similar homes nearby
See more in Edmonton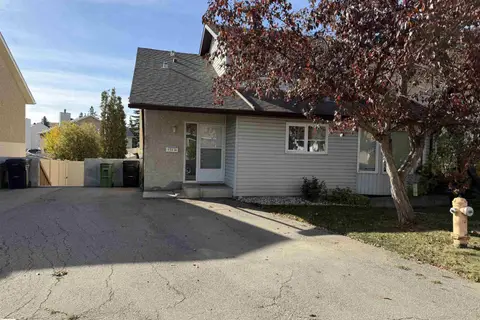 📷 16
$239,900
3 bd2 ba2 pk1206 ft²
9561A 180A ST NW
La Perle, Edmonton
Condo Townhouse · MLS® E4512179 · Homes & Gardens Real Estate Limited
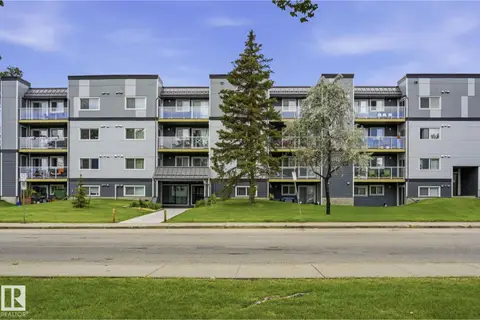 📷 21
$199,900
2 bd2 ba1 pk953 ft²
#416 9504 182 ST NW
La Perle, Edmonton
Condo Apartment · MLS® E4502630 · Royal LePage Noralta Real Estate
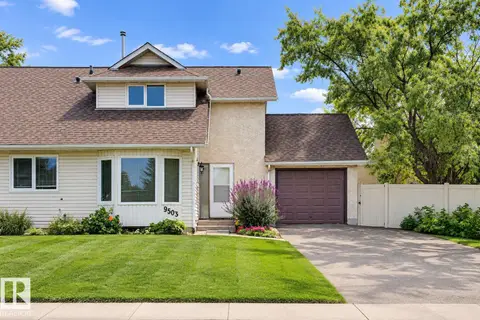 📷 49
$259,900
3 bd2 ba873 ft²
9503 180A ST NW
La Perle, Edmonton
Multiplex
Duplex · MLS® E4507240 · RE/MAX Excellence
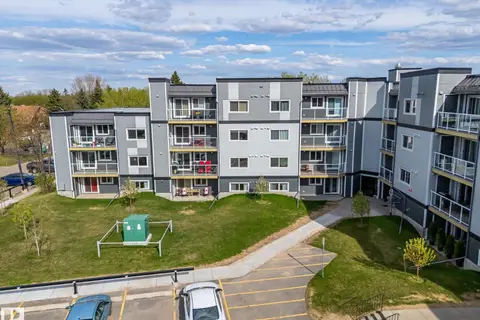 📷 41
$194,900
2 bd2 ba1 pk941 ft²
#302 9504 182 ST NW
La Perle, Edmonton
Condo Apartment · MLS® E4511490 · Stone and Sling Realty Group
 📷 40
$189,900
2 bd2 ba1 pk1276 ft²
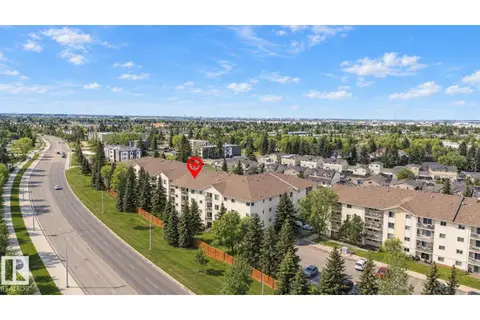
#403 18020 95 AV NW
La Perle, Edmonton
Pool
Condo Apartment · MLS® E4511828 · Exp Realty
 📷 36
$189,900
2 bd2 ba946 ft²
#310 9504 182 ST NW
La Perle, Edmonton
Condo Apartment · MLS® E4512957 · Century 21 All Stars Realty Ltd
 📷 35
$229,900
3 bd3 ba1393 ft²
156 LEE RIDGE RD NW
Lee Ridge, Edmonton
Condo Townhouse · MLS® E4490732 · Capcity Realty Group
 📷 48
$229,900
4 bd2 ba1087 ft²
13317 47 ST NW
Sifton Park, Edmonton
Condo Townhouse · MLS® E4494951 · REMAX River City