9561A 180A ST NW
La Perle, Edmonton, AB, T5T2Z4
Listed by Homes & Gardens Real Estate Limited
$239,900
- 3 bedrooms
- 2 bathrooms
- 2 parking
- 1206 sq ft
Listed 14 days ago · MLS® E4512179
About this home
Located in La Pearle and close to Schools, Shopping, Transit and the Anthony Henday is this 5 level split townhome in move in condition. Features a Spacious Kitchen and dining area, generous sized living room with patio doors out to the large deck in the fully fenced yard. Up the stairs are 3 bedrooms and a full 4 piece bath. Comes with 2 outside parking stalls as well as a lovely yard with a storage shed. (id:66966)
Details
- Type
- Condo Townhouse
- Size
- 1206 sq ft
- Basement
- Partially finished, Partial
- Maintenance fee
- $376/month
- Neighbourhood
- La Perle
- Municipality
- Edmonton
Interior
- Fireplace
- No
- Appliances
- Washer, Refrigerator, Dishwasher, Stove, Dryer, Microwave Range Hood Combo, Storage Shed, Window Coverings
Heating, cooling and services
- Heating
- Forced air
Building and exterior
- Year built
- 1979
Parking
- Total parking
- 2
- Driveway and parking
- Stall
Condo
- Monthly fee
- $376
- Fee includes
- Exterior Maintenance, Property Management, Insurance, Other, See Remarks
Rooms
| Room | Level | Size | Features |
|---|---|---|---|
| Living room | Lower level | 6.47 × 4.43 m (21'3" × 14'6") | |
| Dining room | Main level | 2.77 × 1.98 m (9'1" × 6'6") | |
| Kitchen | Main level | 3.75 × 2.55 m (12'4" × 8'4") | |
| Primary Bedroom | Upper Level | 4.43 × 2.97 m (14'6" × 9'9") | |
| Bedroom 2 | Upper Level | ||
| Bedroom 3 | Upper Level | 2.75 × 2.42 m (9' × 7'11") |
Location
Location is approximate. See nearby homes on the map
Listed by Homes & Gardens Real Estate Limited.

REALTOR®, REALTORS®, and the REALTOR® logo are certification marks that are owned by REALTOR® Canada Inc. and licensed exclusively to The Canadian Real Estate Association (CREA). These certification marks identify real estate professionals who are members of CREA and who must abide by CREA’s By-Laws, Rules, and the REALTOR® Code. The MLS® trademark and the MLS® logo are owned by CREA and identify the professional real estate services provided by members of CREA.
The information contained on this site is based in whole or in part on information that is provided by members of The Canadian Real Estate Association, who are responsible for its accuracy. CREA reproduces and distributes this information as a service for its members and assumes no responsibility for its accuracy.
Similar homes nearby
See more in Edmonton 📷 29
$229,900
3 bd2 ba2 pk1118 ft²
18045 96 AV NW
La Perle, Edmonton
Multiplex
Duplex · MLS® E4510783 · Exp Realty
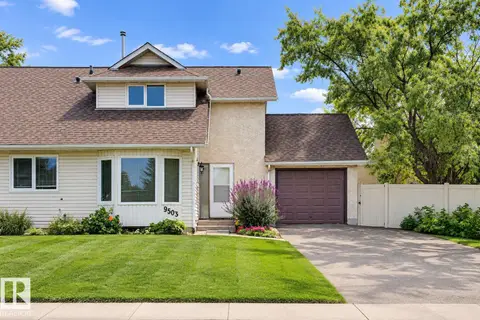 📷 49
$259,900
3 bd2 ba873 ft²
9503 180A ST NW
La Perle, Edmonton
Multiplex
Duplex · MLS® E4507240 · RE/MAX Excellence
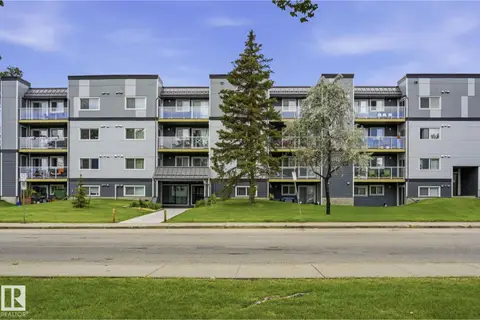 📷 21
$199,900
2 bd2 ba1 pk953 ft²
#416 9504 182 ST NW
La Perle, Edmonton
Condo Apartment · MLS® E4502630 · Royal LePage Noralta Real Estate
 📷 54
$282,000
3 bd3 ba1 pk1179 ft²
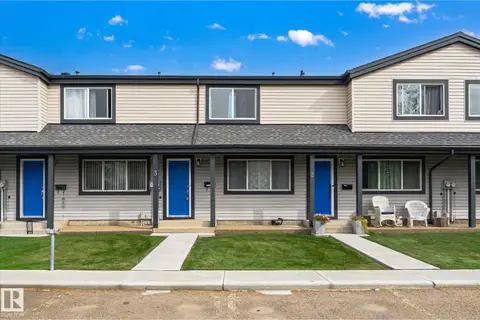
#3 18010 98 AV NW
La Perle, Edmonton
Condo Townhouse · MLS® E4508378 · Rimrock Real Estate
 📷 43
$284,500
3 bd2 ba1238 ft²
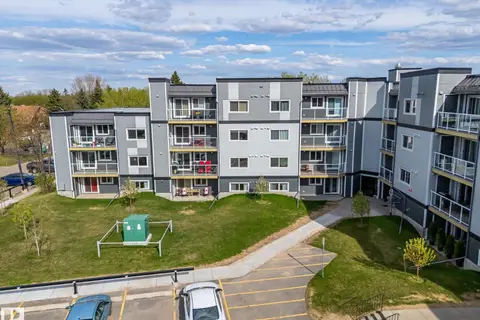
18020 96 AV NW
La Perle, Edmonton
Condo Townhouse · MLS® E4497549 · RE/MAX Excellence
 📷 41
$194,900
2 bd2 ba1 pk941 ft²
#302 9504 182 ST NW
La Perle, Edmonton
Condo Apartment · MLS® E4511490 · Stone and Sling Realty Group
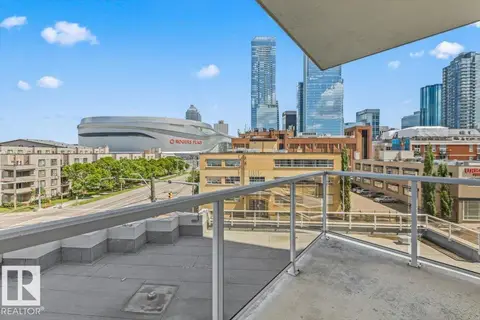 📷 27
$239,900
2 bd2 ba1 pk787 ft²
#406 10388 105 ST NW
Downtown (Edmonton), Edmonton
Condo Apartment · MLS® E4495869 · Blackmore Real Estate
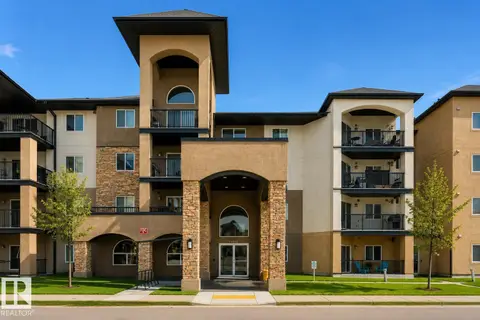 📷 26
$239,900
2 bd2 ba2 pk1061 ft²
#207 14612 125 ST NW
Baranow, Edmonton
Condo Apartment · MLS® E4499993 · Royal Lepage Arteam Realty