#406 10388 105 ST NW
Downtown (Edmonton), Edmonton, AB, T5J1E6
Listed by Blackmore Real Estate
$239,900
- 2 bedrooms
- 2 bathrooms
- 1 parking
- 787 sq ft
Listed 117 days ago · MLS® E4495869
About this home
Experience the best of downtown living in modern high-rise condo, perfectly situated just steps from Rogers Place, MacEwan University, restaurants, shopping, cafés, and Edmonton's vibrant nightlife. Take in stunning city views from your private balcony while enjoying the abundance of natural light that pours through the large windows. The open-concept layout is designed for both everyday living and entertaining, featuring engineered hardwood floors, granite countertops, and a stylish kitchen. This condo offers 2 bedrooms, 1 ensuite bathroom, 1 full bathroom, and the convenience of in-suite laundry. One titled underground parking stall is also included in the sale. Whether you're a first-time buyer, student, young professional, or investor, this condo offers the perfect combination of comfort, style, and an unbeatable downtown location. (id:66966)
Details
- Type
- Condo Apartment
- Size
- 787 sq ft
- Basement
- None
- Maintenance fee
- $652/month
- Neighbourhood
- Downtown (Edmonton)
- Municipality
- Edmonton
Interior
- Fireplace
- No
- Appliances
- Washer, Refrigerator, Dishwasher, Stove, Dryer, Microwave Range Hood Combo
Heating, cooling and services
- Heating
- Heat Pump
Building and exterior
- Year built
- 2009
Parking
- Total parking
- 1
- Driveway and parking
- Underground
Condo
- Monthly fee
- $652
- Fee includes
- Exterior Maintenance, Property Management, Heat, Water, Insurance, Other, See Remarks
- View
- City view
Rooms
| Room | Level | Size | Features |
|---|---|---|---|
| Living room | Main level | 7.48 × 4.4 m (24'6" × 14'5") | |
| Dining room | Main level | ||
| Kitchen | Main level | 4.25 × 2.8 m (13'11" × 9'2") | |
| Primary Bedroom | Main level | 4.36 × 3.8 m (14'4" × 12'6") | |
| Bedroom 2 | Main level | 3.4 × 2.6 m (11'2" × 8'6") | |
| Utility room | Main level | 0.69 × 0.9 m (2'3" × 2'11") |
Location
Location is approximate. See nearby homes on the map
Listed by Blackmore Real Estate.

REALTOR®, REALTORS®, and the REALTOR® logo are certification marks that are owned by REALTOR® Canada Inc. and licensed exclusively to The Canadian Real Estate Association (CREA). These certification marks identify real estate professionals who are members of CREA and who must abide by CREA’s By-Laws, Rules, and the REALTOR® Code. The MLS® trademark and the MLS® logo are owned by CREA and identify the professional real estate services provided by members of CREA.
The information contained on this site is based in whole or in part on information that is provided by members of The Canadian Real Estate Association, who are responsible for its accuracy. CREA reproduces and distributes this information as a service for its members and assumes no responsibility for its accuracy.
Similar homes nearby
See more in Edmonton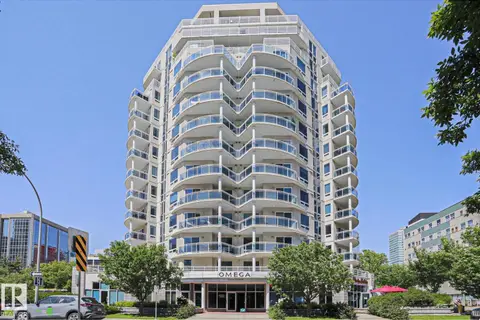 📷 39
$239,900
2 bd2 ba782 ft²
#1004 10504 99 AV NW
Downtown (Edmonton), Edmonton
Condo Apartment · MLS® E4505600 · Royal Lepage Premier Real Estate
 📷 17
$240,000
2 bd2 ba1 pk937 ft²
#904 10136 104 ST NW NW
Downtown (Edmonton), Edmonton
Condo Apartment · MLS® E4467769 · Century 21 All Stars Realty Ltd
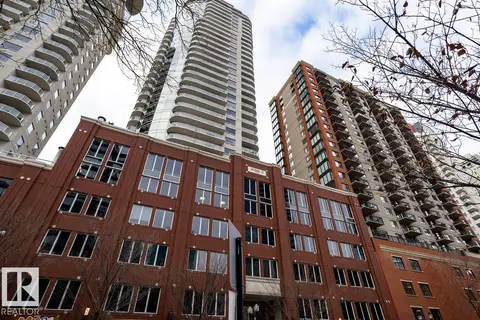 📷 35
$238,000
2 bd2 ba852 ft²
#2704 10152 104 ST NW
Downtown (Edmonton), Edmonton
Condo Apartment · MLS® E4511001 · Mozaic Realty Group
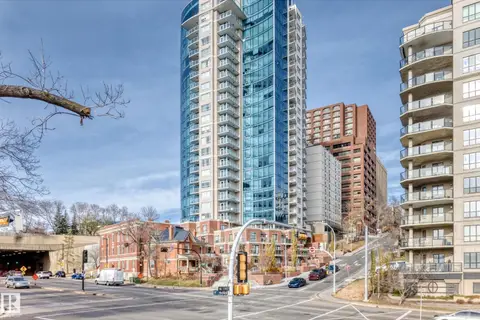 📷 66
$235,000
1 bd1 ba1 pk593 ft²
#503 9720 106 ST NW
Downtown (Edmonton), Edmonton
Condo Apartment · MLS® E4506092 · RE/MAX Elite
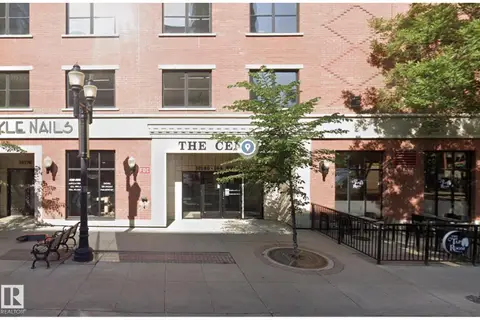 📷 10
$244,900
2 bd1 ba1 pk793 ft²
#2401 10180 104 ST NW
Downtown (Edmonton), Edmonton
Condo Apartment · MLS® E4501009 · Homes & Gardens Real Estate Limited
 📷 55
$249,000
2 bd2 ba937 ft²
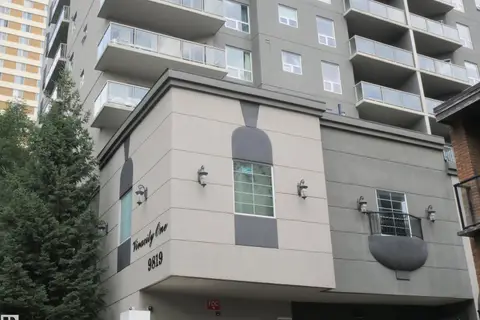
#103 9819 104 ST NW
Downtown (Edmonton), Edmonton
Condo Apartment · MLS® E4510526 · Century 21 Masters
 📷 60
$249,800
2 bd2 ba840 ft²
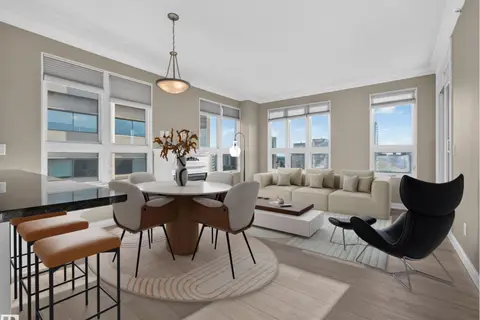
#1208 9939 109 ST NW
Downtown (Edmonton), Edmonton
Condo Apartment · MLS® E4500171 · Real Broker
 📷 52
$230,000
2 bd2 ba1 pk1116 ft²
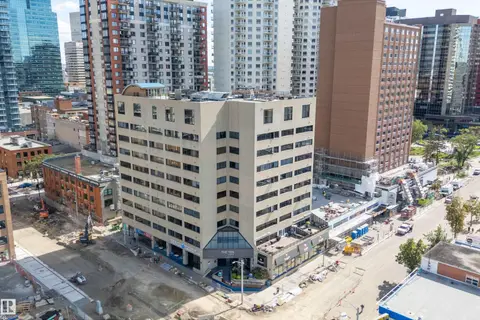
#506 10179 105 ST NW
Downtown (Edmonton), Edmonton
Condo Apartment · MLS® E4506841 · Grassroots Realty Group