#103 9819 104 ST NW
Downtown (Edmonton), Edmonton, AB, T5R0Z8
Listed by Century 21 Masters
$249,000
- 2 bedrooms
- 2 bathrooms
- 937 sq ft
Listed 26 days ago · MLS® E4510526
About this home
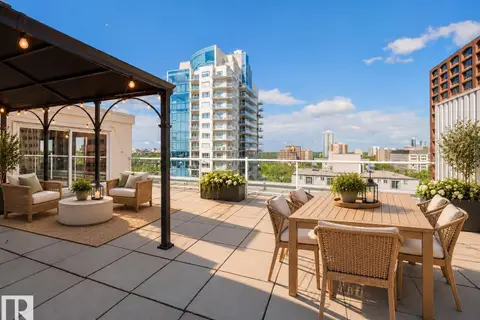
The Vivacity is one of Edmonton's stylish high-rise's in the downtown area. Convenient to everything in an exceptional location. This end unit one of two with a huge balcony and three floors above ground. 9’ foot ceilings, new vinyl flooring, stainless steel appliances, black granite counter tops in kitchen and both baths and maple cabinetry in the kitchen. Convenient in-suite laundry and the primary bedroom offers a 4pc ensuite. The HUGE deck ideal for entertaining and to enjoy the amazing views of the river valley. Steps away from shopping, restaurants, transportation and Grant MacEwan College. Monthly condo fees $588.00. UNIT IS BEING RENOVATED! (id:66966)
Details
- Type
- Condo Apartment
- Size
- 937 sq ft
- Basement
- None
- Maintenance fee
- $588/month
- Neighbourhood
- Downtown (Edmonton)
- Municipality
- Edmonton
Interior
- Fireplace
- No
- Appliances
- Washer, Refrigerator, Dishwasher, Stove, Dryer, Microwave Range Hood Combo, Window Coverings
Heating, cooling and services
- Heating
- Hot water radiator heat
Building and exterior
- Year built
- 2006
Parking
- Driveway and parking
- Underground
Condo
- Monthly fee
- $588
- Fee includes
- Exterior Maintenance, Property Management, Heat, Electricity, Water, Other, See Remarks
Rooms
| Room | Level | Size | Features |
|---|---|---|---|
| Living room | Main level | 3.7 × 6.22 m (12'2" × 20'5") | |
| Dining room | Main level | 2.29 × 3.07 m (7'6" × 10'1") | |
| Kitchen | Main level | 2.73 × 3.95 m (8'11" × 13') | |
| Primary Bedroom | Main level | 3.49 × 3.39 m (11'5" × 11'1") | |
| Bedroom 2 | Main level | 3.11 × 3.53 m (10'2" × 11'7") | |
| Laundry room | Main level | 2.03 × 1.78 m (6'8" × 5'10") |
Location
Location is approximate. See nearby homes on the map
Listed by Century 21 Masters.

REALTOR®, REALTORS®, and the REALTOR® logo are certification marks that are owned by REALTOR® Canada Inc. and licensed exclusively to The Canadian Real Estate Association (CREA). These certification marks identify real estate professionals who are members of CREA and who must abide by CREA’s By-Laws, Rules, and the REALTOR® Code. The MLS® trademark and the MLS® logo are owned by CREA and identify the professional real estate services provided by members of CREA.
The information contained on this site is based in whole or in part on information that is provided by members of The Canadian Real Estate Association, who are responsible for its accuracy. CREA reproduces and distributes this information as a service for its members and assumes no responsibility for its accuracy.
Similar homes nearby
See more in Edmonton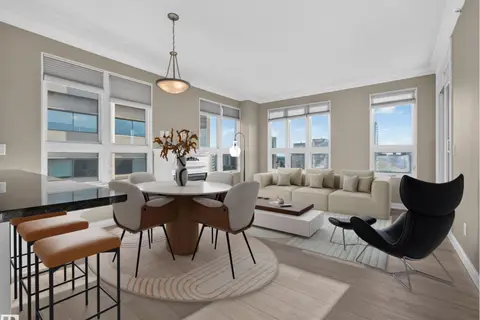 📷 60
$249,800
2 bd2 ba840 ft²
#1208 9939 109 ST NW
Downtown (Edmonton), Edmonton
Condo Apartment · MLS® E4500171 · Real Broker
 📷 63
$249,900
2 bd2 ba1 pk1168 ft²
#701 9707 105 ST NW
Downtown (Edmonton), Edmonton
Condo Apartment · MLS® E4485956 · One Percent Realty
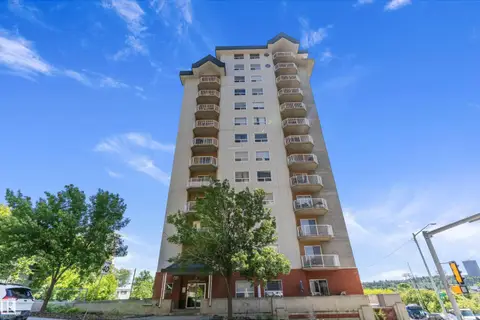 📷 32
$249,900
2 bd2 ba2 pk1120 ft²
#1002 9707 105 ST NW
Downtown (Edmonton), Edmonton
Condo Apartment · MLS® E4495882 · REMAX River City
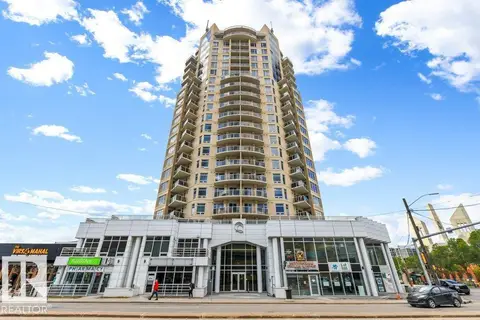 📷 53
$249,900
2 bd2 ba1 pk819 ft²
#1102 10388 105 ST NW
Downtown (Edmonton), Edmonton
Condo Apartment · MLS® E4504409 · RE/MAX Excellence
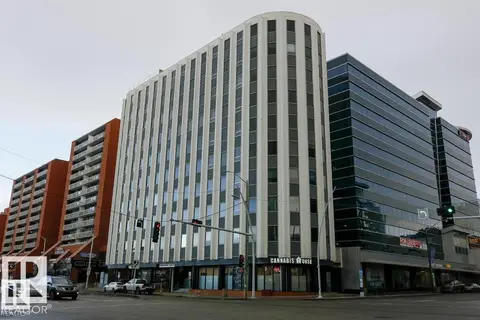 📷 25
$249,900
2 bd2 ba1338 ft²
#501 10105 109 ST NW
Downtown (Edmonton), Edmonton
Condo Apartment · MLS® E4508323 · RE/MAX Elite
 📷 31
$250,000
1 bd1 ba1 pk788 ft²
#PH4 9725 106 ST NW
Downtown (Edmonton), Edmonton
Condo Apartment · MLS® E4510142 · MaxWell Challenge Realty
 📷 10
$244,900
2 bd1 ba1 pk793 ft²
#2401 10180 104 ST NW
Downtown (Edmonton), Edmonton
Condo Apartment · MLS® E4501009 · Homes & Gardens Real Estate Limited
 📷 17
$240,000
2 bd2 ba1 pk937 ft²
#904 10136 104 ST NW NW
Downtown (Edmonton), Edmonton
Condo Apartment · MLS® E4467769 · Century 21 All Stars Realty Ltd