#1002 9707 105 ST NW
Downtown (Edmonton), Edmonton, AB, T5K1A1
Listed by REMAX River City
$249,900
- 2 bedrooms
- 2 bathrooms
- 2 parking
- 1120 sq ft
Listed 117 days ago · MLS® E4495882
About this home
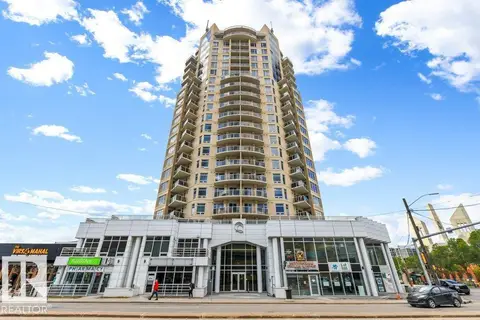
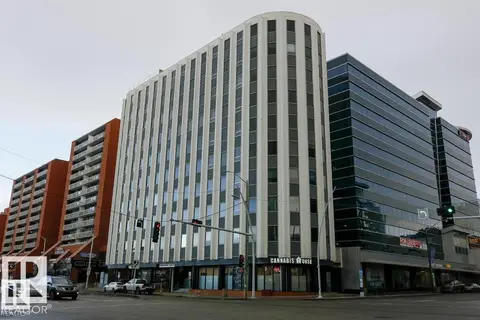
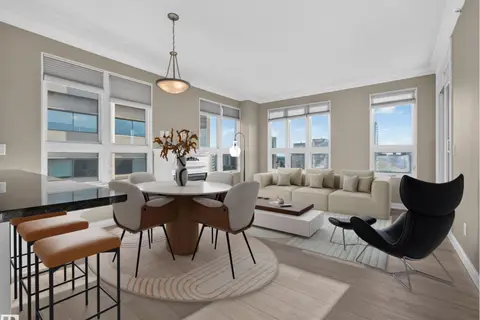
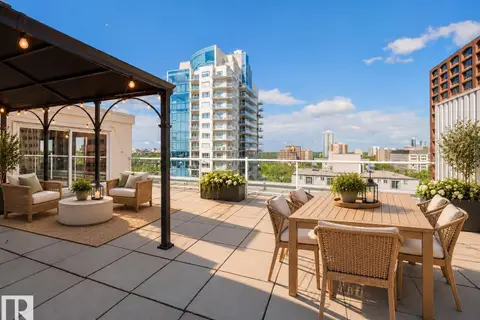
Magnificent 10th-Floor Corner Unit with 2 Parking Stalls & Spectacular Views! Enjoy breathtaking downtown skyline and river valley views from this beautifully maintained 2-bedroom, 2-bathroom condo in the heart of the city. This bright, open-concept corner unit features a west-facing balcony, in-suite laundry, and additional storage. The thoughtfully designed layout places the bedrooms on opposite sides of the suite, providing excellent privacy. Located in a secure concrete high-rise with 1 underground parking stall, 1 outside parking stall, controlled building access, this home offers unbeatable convenience. Walk, bike, or jog through the scenic river valley, or enjoy quick access to the downtown business district, the ICE District,Remax Field, shopping, restaurants, and public transit. Urban living at its finest—Welcome Home! (id:66966)
Details
- Type
- Condo Apartment
- Size
- 1120 sq ft
- Basement
- None
- Maintenance fee
- $796/month
- Neighbourhood
- Downtown (Edmonton)
- Municipality
- Edmonton
Interior
- Fireplace
- No
- Appliances
- Washer, Refrigerator, Dishwasher, Stove, Dryer, Hood Fan
Heating, cooling and services
- Heating
- Baseboard heaters
- Air conditioning
- Window air conditioner
Building and exterior
- Year built
- 2003
Parking
- Total parking
- 2
- Driveway and parking
- Underground, Stall
Condo
- Monthly fee
- $796
- Fee includes
- Exterior Maintenance, Heat, Water, Insurance, Other, See Remarks
- View
- City view
Rooms
| Room | Level | Size | Features |
|---|---|---|---|
| Living room | Main level | 6.29 × 3.59 m (20'8" × 11'9") | |
| Dining room | Main level | 3.15 × 2.83 m (10'4" × 9'3") | |
| Kitchen | Main level | 3.48 × 2.79 m (11'5" × 9'2") | |
| Primary Bedroom | Main level | 8.35 × 3.55 m (27'5" × 11'8") | |
| Bedroom 2 | Main level | 3.78 × 3.21 m (12'5" × 10'6") |
Location
Location is approximate. See nearby homes on the map
Listed by REMAX River City.

REALTOR®, REALTORS®, and the REALTOR® logo are certification marks that are owned by REALTOR® Canada Inc. and licensed exclusively to The Canadian Real Estate Association (CREA). These certification marks identify real estate professionals who are members of CREA and who must abide by CREA’s By-Laws, Rules, and the REALTOR® Code. The MLS® trademark and the MLS® logo are owned by CREA and identify the professional real estate services provided by members of CREA.
The information contained on this site is based in whole or in part on information that is provided by members of The Canadian Real Estate Association, who are responsible for its accuracy. CREA reproduces and distributes this information as a service for its members and assumes no responsibility for its accuracy.
Similar homes nearby
See more in Edmonton 📷 63
$249,900
2 bd2 ba1 pk1168 ft²
#701 9707 105 ST NW
Downtown (Edmonton), Edmonton
Condo Apartment · MLS® E4485956 · One Percent Realty
 📷 53
$249,900
2 bd2 ba1 pk819 ft²
#1102 10388 105 ST NW
Downtown (Edmonton), Edmonton
Condo Apartment · MLS® E4504409 · RE/MAX Excellence
 📷 25
$249,900
2 bd2 ba1338 ft²
#501 10105 109 ST NW
Downtown (Edmonton), Edmonton
Condo Apartment · MLS® E4508323 · RE/MAX Elite
 📷 60
$249,800
2 bd2 ba840 ft²
#1208 9939 109 ST NW
Downtown (Edmonton), Edmonton
Condo Apartment · MLS® E4500171 · Real Broker
 📷 31
$250,000
1 bd1 ba1 pk788 ft²
#PH4 9725 106 ST NW
Downtown (Edmonton), Edmonton
Condo Apartment · MLS® E4510142 · MaxWell Challenge Realty
 📷 55
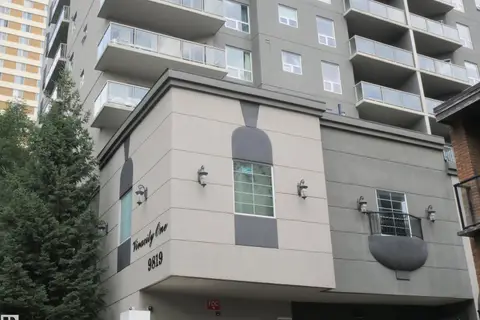
$249,000
2 bd2 ba937 ft²
#103 9819 104 ST NW
Downtown (Edmonton), Edmonton
Condo Apartment · MLS® E4510526 · Century 21 Masters
 📷 10
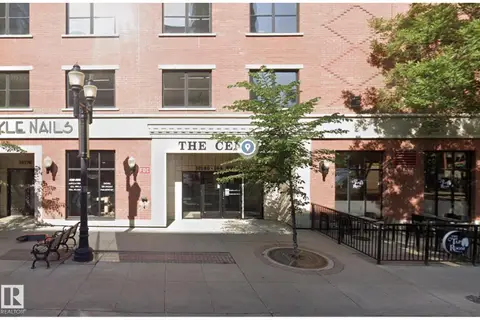
$244,900
2 bd1 ba1 pk793 ft²
#2401 10180 104 ST NW
Downtown (Edmonton), Edmonton
Condo Apartment · MLS® E4501009 · Homes & Gardens Real Estate Limited
 📷 33
$259,000
2 bd1 ba1 pk834 ft²
#1701 10180 104 ST NW
Downtown (Edmonton), Edmonton
Condo Apartment · MLS® E4508233 · Royal LePage Noralta Real Estate