#403 18020 95 AV NW
La Perle, Edmonton, AB, T5T6B2
Listed by Exp Realty
$189,900
- 2 bedrooms
- 2 bathrooms
- 1 parking
- 1276 sq ft
Listed 16 days ago · MLS® E4511828
About this home
Beautiful 2-bedroom, 2-bath TOP- FLOOR CONDO offering a spacious OPEN CONCEPT LAYOUT, ideally located just minutes from WEST EDMONTON MALL and all the other amazing amenities West Edmonton has to offer! This bright and inviting unit features a LARGE ENTRANCE, a SUN FILLED LIVING ROOM with abundant natural light, and a well-appointed KITCHEN with tasteful BACKSPLASH. The GENEROUS SIZE MASTER BEDROOM includes the EN-SUITE BATHROOM, while the SECOND BEDROOM is also a great size—perfect for guests or can be used as an office. RECENT UPGRADES include NEWER FLOORING IN THE LIVING & DINNING AREA (approx. 2024), along with UPDATED BACKSPLASH & LIGHT FIXTURES (approx. 5 years ago). Additional features include EN-SUITE LAUNDRY, STORAGE and a functional layout designed for comfortable living. There is also an assigned parking stall. Enjoy access to excellent building amenities, including a swimming pool, jacuzzi, sauna, and exercise room—adding convenience and lifestyle appeal to this fantastic condo. (id:66966)
Details
- Type
- Condo Apartment
- Size
- 1276 sq ft
- Basement
- None
- Maintenance fee
- $709/month
- Neighbourhood
- La Perle
- Municipality
- Edmonton
Interior
- Fireplace
- No
- Appliances
- Washer, Refrigerator, Dishwasher, Stove, Dryer, Microwave, Window Coverings
Heating, cooling and services
- Heating
- Hot water radiator heat
Building and exterior
- Year built
- 1993
- Pool
- Indoor pool
Parking
- Total parking
- 1
- Driveway and parking
- Stall, Rear
Condo
- Monthly fee
- $709
- Fee includes
- Exterior Maintenance, Cable TV, Heat, Water, Insurance, Other, See Remarks
- Security
- Smoke Detectors
Rooms
| Room | Level | Size | Features |
|---|---|---|---|
| Living room | Main level | 7.57 × 5.16 m (24'10" × 16'11") | |
| Dining room | Main level | 2.76 × 3.05 m (9'1" × 10') | |
| Kitchen | Main level | 2.45 × 3.04 m (8' × 10') | |
| Primary Bedroom | Main level | 3.68 × 8.2 m (12'1" × 26'11") | |
| Bedroom 2 | Main level | 3.61 × 3.96 m (11'10" × 13') | |
| Storage | Main level | 2.44 × 1.75 m (8' × 5'9") |
Location
Location is approximate. See nearby homes on the map
Listed by Exp Realty.

REALTOR®, REALTORS®, and the REALTOR® logo are certification marks that are owned by REALTOR® Canada Inc. and licensed exclusively to The Canadian Real Estate Association (CREA). These certification marks identify real estate professionals who are members of CREA and who must abide by CREA’s By-Laws, Rules, and the REALTOR® Code. The MLS® trademark and the MLS® logo are owned by CREA and identify the professional real estate services provided by members of CREA.
The information contained on this site is based in whole or in part on information that is provided by members of The Canadian Real Estate Association, who are responsible for its accuracy. CREA reproduces and distributes this information as a service for its members and assumes no responsibility for its accuracy.
Similar homes nearby
See more in Edmonton 📷 36
$189,900
2 bd2 ba946 ft²
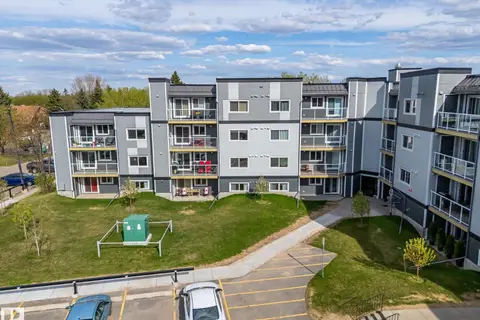
#310 9504 182 ST NW
La Perle, Edmonton
Condo Apartment · MLS® E4512957 · Century 21 All Stars Realty Ltd
 📷 41
$194,900
2 bd2 ba1 pk941 ft²
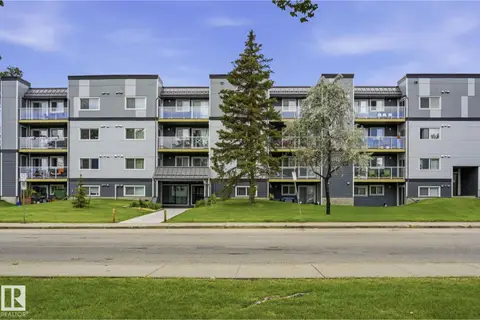
#302 9504 182 ST NW
La Perle, Edmonton
Condo Apartment · MLS® E4511490 · Stone and Sling Realty Group
 📷 21
$199,900
2 bd2 ba1 pk953 ft²
#416 9504 182 ST NW
La Perle, Edmonton
Condo Apartment · MLS® E4502630 · Royal LePage Noralta Real Estate
 📷 21
$189,900
1 bd1 ba580 ft²
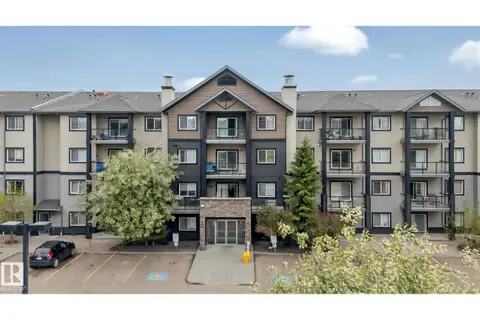
#108 12804 140 AV NW
Pembina, Edmonton
Condo Apartment · MLS® E4479012 · ComFree
 📷 34
$189,900
2 bd2 ba1 pk839 ft²
#117 1204 156 ST NW
South Terwillegar, Edmonton
Condo Apartment · MLS® E4490580 · Sable Realty
 📷 32
$189,900
2 bd2 ba2 pk708 ft²
#411 3353 16A AV NW
Laurel, Edmonton
Condo Apartment · MLS® E4493608 · NOW Real Estate Group
 📷 50
$189,900
2 bd2 ba2 pk839 ft²
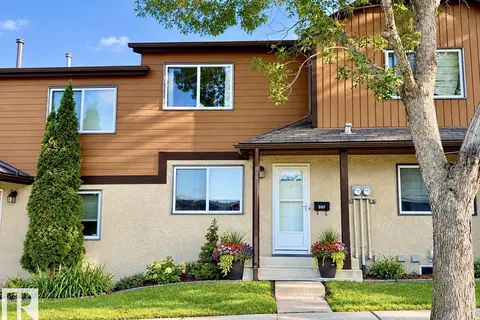
#212 6925 199 ST NW
Glastonbury, Edmonton
Condo Apartment · MLS® E4496779 · Royal Lepage Summit Realty
 📷 67
$189,900
2 bd3 ba2 pk1028 ft²
5107 146 AV NW
Casselman, Edmonton
Condo Townhouse · MLS® E4497686 · 2% Realty Pro