#411 3353 16A AV NW
Laurel, Edmonton, AB, T6T0V4
Listed by NOW Real Estate Group
$189,900
- 2 bedrooms
- 2 bathrooms
- 2 parking
- 708 sq ft
Listed 131 days ago · MLS® E4493608
About this home
Top floor end unit! Ideal for first time home buyers or investors! This unit offers a bright open concept floor plan with 2 bedrooms, 2 bathrooms, insuit laundry room and 2 titled parking stall(underground and surface). The primary bedroom leads to a walk through closet and a 4 piece bathroom. There is another bathroom with a shower in the hallway. The surface parking stall is convinently located near the main entrance. Close to all amenities. Minutes away from Antony Henday. Asking only $189,900. (id:66966)
Details
- Type
- Condo Apartment
- Size
- 708 sq ft
- Basement
- None
- Garage
- Garage
- Maintenance fee
- $468/month
- Neighbourhood
- Laurel
- Municipality
- Edmonton
Interior
- Fireplace
- No
- Appliances
- Refrigerator, Dishwasher, Stove, Microwave Range Hood Combo, Window Coverings, Washer/Dryer Stack-Up
Heating, cooling and services
- Heating
- Baseboard heaters
Building and exterior
- Year built
- 2013
Parking
- Total parking
- 2
- Driveway and parking
- Stall, Heated Garage
Condo
- Monthly fee
- $468
- Fee includes
- Exterior Maintenance, Property Management, Heat, Water, Insurance, Other, See Remarks
- Security
- Smoke Detectors, Sprinkler System-Fire
Rooms
| Room | Level | Size | Features |
|---|---|---|---|
| Living room | Main level | 4.45 × 3.4 m (14'7" × 11'2") | |
| Kitchen | Main level | 2.55 × 4.48 m (8'4" × 14'8") | |
| Primary Bedroom | Main level | 3.07 × 2.89 m (10'1" × 9'6") | |
| Bedroom 2 | Main level | 3.63 × 3.18 m (11'11" × 10'5") |
Location
Location is approximate. See nearby homes on the map
Listed by NOW Real Estate Group.

REALTOR®, REALTORS®, and the REALTOR® logo are certification marks that are owned by REALTOR® Canada Inc. and licensed exclusively to The Canadian Real Estate Association (CREA). These certification marks identify real estate professionals who are members of CREA and who must abide by CREA’s By-Laws, Rules, and the REALTOR® Code. The MLS® trademark and the MLS® logo are owned by CREA and identify the professional real estate services provided by members of CREA.
The information contained on this site is based in whole or in part on information that is provided by members of The Canadian Real Estate Association, who are responsible for its accuracy. CREA reproduces and distributes this information as a service for its members and assumes no responsibility for its accuracy.
Similar homes nearby
See more in Edmonton 📷 30
$189,000
2 bd2 ba777 ft²
#209 3353 16A AV NW
Laurel, Edmonton
Condo Apartment · MLS® E4504289 · Sterling Real Estate
 📷 50
$199,900
2 bd2 ba2 pk842 ft²
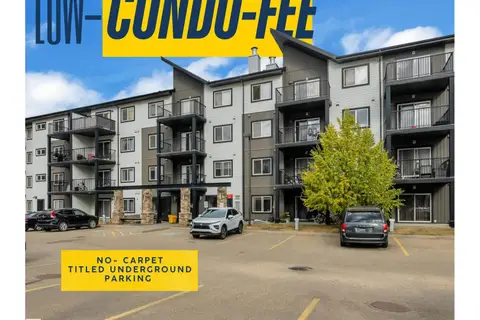
#114 3357 16A AV NW
Laurel, Edmonton
Condo Apartment · MLS® E4509064 · REMAX River City
 📷 32
$163,900
2 bd1 ba621 ft²
#320 3357 16A AV NW
Laurel, Edmonton
Condo Apartment · MLS® E4512286 · Century 21 Quantum Realty
 📷 21
$189,900
1 bd1 ba580 ft²
#108 12804 140 AV NW
Pembina, Edmonton
Condo Apartment · MLS® E4479012 · ComFree
 📷 34
$189,900
2 bd2 ba1 pk839 ft²
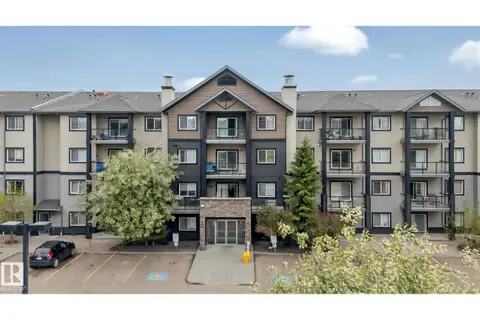
#117 1204 156 ST NW
South Terwillegar, Edmonton
Condo Apartment · MLS® E4490580 · Sable Realty
 📷 50
$189,900
2 bd2 ba2 pk839 ft²
#212 6925 199 ST NW
Glastonbury, Edmonton
Condo Apartment · MLS® E4496779 · Royal Lepage Summit Realty
 📷 67
$189,900
2 bd3 ba2 pk1028 ft²
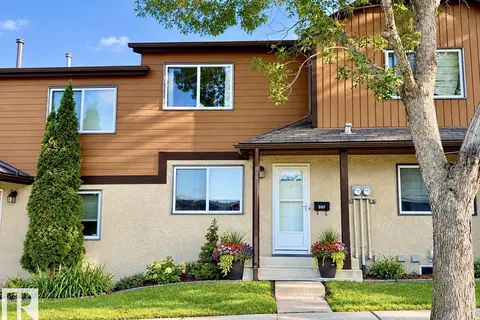
5107 146 AV NW
Casselman, Edmonton
Condo Townhouse · MLS® E4497686 · 2% Realty Pro
 📷 31
$189,900
2 bd2 ba845 ft²
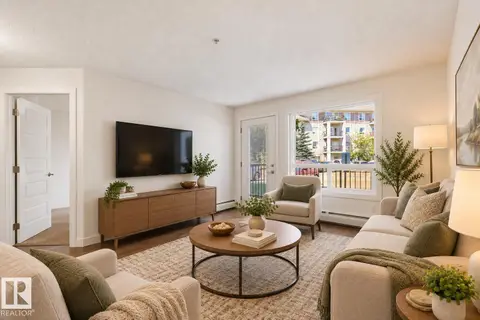
#1102 7339 SOUTH TERWILLEGAR DR NW
South Terwillegar, Edmonton
Condo Apartment · MLS® E4499900 · Royal Lepage Arteam Realty