156 LEE RIDGE RD NW
Lee Ridge, Edmonton, AB, T6K0M9
Listed by Capcity Realty Group
$229,900
- 3 bedrooms
- 3 bathrooms
- 1393 sq ft
Listed 145 days ago · MLS® E4490732
About this home
Perfect opportunity for a first time buyer or investor. Ideally located in a much sought-after community of Lee Ridge, this beautiful townhouse is close to all amenities. This property features an over-sized sunken living room, with patio doors which lead to the backyard deck, the kitchen is right across from a large dining room with ample space for those family dinners & gatherings, a fully finished basement with new luxury vinyl planks throughout the space, as well as 2 & 1/2 bathrooms. (id:66966)
Details
- Type
- Condo Townhouse
- Size
- 1393 sq ft
- Basement
- Finished, Full
- Maintenance fee
- $300/month
- Neighbourhood
- Lee Ridge
- Municipality
- Edmonton
Interior
- Fireplace
- No
- Appliances
- Washer, Refrigerator, Dishwasher, Stove, Dryer
Heating, cooling and services
- Heating
- Forced air
Building and exterior
- Year built
- 1975
Parking
- Driveway and parking
- Carport
Condo
- Monthly fee
- $300
- Fee includes
- Exterior Maintenance, Property Management, Insurance, Other, See Remarks
Rooms
| Room | Level | Size | Features |
|---|---|---|---|
| Living room | Main level | 5.52 × 3.68 m (18'1" × 12'1") | |
| Dining room | Main level | 2.46 × 2.44 m (8'1" × 8') | |
| Kitchen | Main level | 3.62 × 2.82 m (11'11" × 9'3") | |
| Den | Basement | 3.56 × 2.52 m (11'8" × 8'3") | |
| Primary Bedroom | Upper Level | 5.2 × 3.68 m (17'1" × 12'1") | |
| Bedroom 2 | Upper Level | 3.68 × 2.46 m (12'1" × 8'1") | |
| Bedroom 3 | Upper Level | 2.89 × 2.83 m (9'6" × 9'3") | |
| Laundry room | Basement | 3.27 × 2.26 m (10'9" × 7'5") | |
| Recreation room | Basement | 6.33 × 3.39 m (20'9" × 11'1") |
Location
Location is approximate. See nearby homes on the map
Listed by Capcity Realty Group.

REALTOR®, REALTORS®, and the REALTOR® logo are certification marks that are owned by REALTOR® Canada Inc. and licensed exclusively to The Canadian Real Estate Association (CREA). These certification marks identify real estate professionals who are members of CREA and who must abide by CREA’s By-Laws, Rules, and the REALTOR® Code. The MLS® trademark and the MLS® logo are owned by CREA and identify the professional real estate services provided by members of CREA.
The information contained on this site is based in whole or in part on information that is provided by members of The Canadian Real Estate Association, who are responsible for its accuracy. CREA reproduces and distributes this information as a service for its members and assumes no responsibility for its accuracy.
Similar homes nearby
See more in Edmonton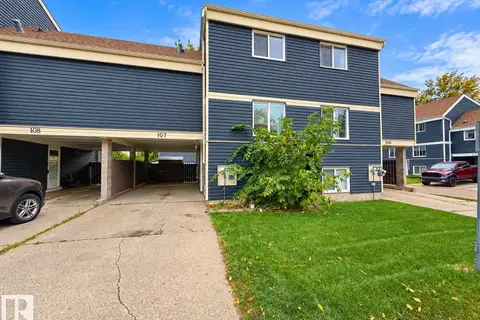 📷 34
$229,900
3 bd2 ba1171 ft²
107 MORIN MAZE MZ NW
Lee Ridge, Edmonton
Condo Townhouse · MLS® E4510586 · MaxWell Polaris
 📷 25
$224,900
3 bd2 ba1066 ft²
633 Millbourne RD E NW
Lee Ridge, Edmonton
Condo Townhouse · MLS® E4513367 · MaxWell Polaris
 📷 37
$255,000
3 bd2 ba1359 ft²
6804 36A AV NW
Lee Ridge, Edmonton
Condo Townhouse · MLS® E4505971 · LPT Realty
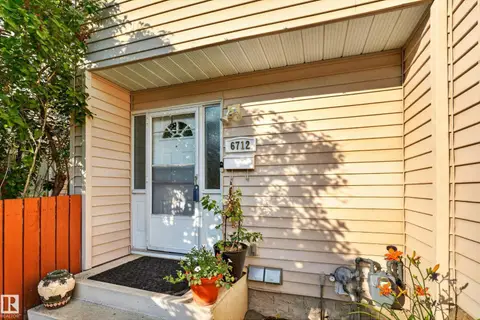 📷 52
$265,000
3 bd2 ba1267 ft²
6712 36A AV NW
Lee Ridge, Edmonton
Condo Townhouse · MLS® E4498154 · REMAX River City
 📷 48
$229,900
4 bd2 ba1087 ft²
13317 47 ST NW
Sifton Park, Edmonton
Condo Townhouse · MLS® E4494951 · REMAX River City
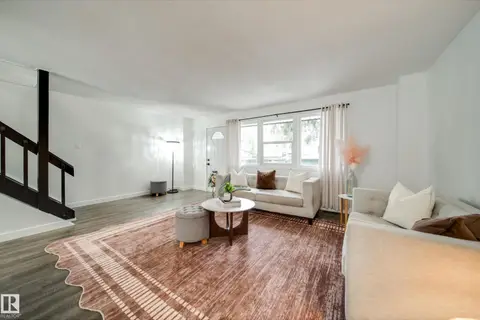 📷 39
$229,900
3 bd2 ba2 pk1303 ft²
521 VILLAGE ON THE GREEN GR NW
York, Edmonton
Condo Townhouse · MLS® E4502956 · MaxWell Polaris
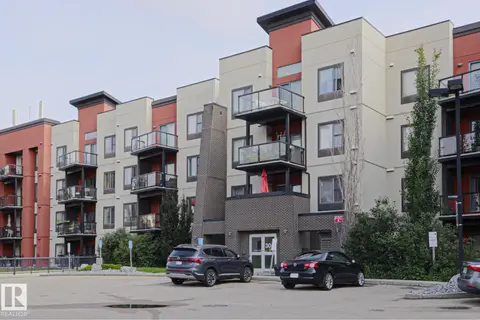 📷 39
$229,900
2 bd2 ba2 pk1007 ft²
#209 304 AMBLESIDE LINK LI SW SW
Ambleside, Edmonton
Condo Apartment · MLS® E4502985 · RE/MAX Rental Advisors
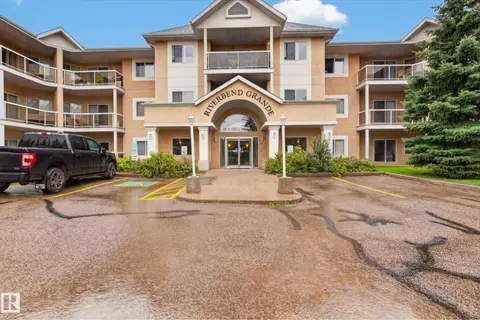 📷 36
$229,900
3 bd2 ba1249 ft²
#101 911 RABBIT HILL RD NW
Falconer Heights, Edmonton
Condo Apartment · MLS® E4503830 · RE/MAX Excellence