#101 911 RABBIT HILL RD NW
Falconer Heights, Edmonton, AB, T6R2S7
Listed by RE/MAX Excellence
$229,900
- 3 bedrooms
- 2 bathrooms
- 1249 sq ft
Listed 68 days ago · MLS® E4503830
About this home
Riverbend Grande! Set in an unbeatable location next to Riverbend Square, this beautifully kept 1249 sqft corner unit delivers an impressive combination of space, comfort & convenience. The well designed floor plan features 3 beds & 2 baths including a generous primary with dual mirrored closets & 3pc ensuite. The bright kitchen offers white cabinetry, abundant storage & a breakfast bar that flows into the spacious dining area. Relax in the living room with a corner gas fireplace or step outside to the covered patio with natural gas hookup. 2 additional bedrooms, 4pc bath & in suite laundry complete the home. A titled heated underground parking stall with storage cage is also included & ideally positioned next to the stairway. Enjoy a quiet, well managed, pet friendly building with no age restrictions featuring a library, social room with kitchen & outdoor patio. With shopping, groceries, restaurants, transit & golf just steps away, this immaculate unit offers easy living in the heart of Riverbend. (id:66966)
Details
- Type
- Condo Apartment
- Size
- 1249 sq ft
- Basement
- None
- Garage
- Garage
- Maintenance fee
- $702/month
- Neighbourhood
- Falconer Heights
- Municipality
- Edmonton
Interior
- Fireplace
- Gas, Corner
- Appliances
- Washer, Refrigerator, Dishwasher, Stove, Dryer, Microwave, Hood Fan, Window Coverings
Heating, cooling and services
- Heating
- Baseboard heaters
Building and exterior
- Year built
- 1998
Parking
- Driveway and parking
- Underground, Heated Garage
Condo
- Monthly fee
- $702
- Fee includes
- Property Management, Heat, Water, Insurance, Other, See Remarks
Rooms
| Room | Level | Size | Features |
|---|---|---|---|
| Living room | Main level | 5.17 × 4.14 m (17' × 13'7") | |
| Dining room | Main level | 3.09 × 3.03 m (10'2" × 9'11") | |
| Kitchen | Main level | 3.03 × 2.43 m (9'11" × 8') | |
| Primary Bedroom | Main level | 4.01 × 3.39 m (13'2" × 11'1") | |
| Bedroom 2 | Main level | 4.01 × 3.16 m (13'2" × 10'4") | |
| Bedroom 3 | Main level | 3.17 × 2.93 m (10'5" × 9'7") |
Location
Location is approximate. See nearby homes on the map
Listed by RE/MAX Excellence.

REALTOR®, REALTORS®, and the REALTOR® logo are certification marks that are owned by REALTOR® Canada Inc. and licensed exclusively to The Canadian Real Estate Association (CREA). These certification marks identify real estate professionals who are members of CREA and who must abide by CREA’s By-Laws, Rules, and the REALTOR® Code. The MLS® trademark and the MLS® logo are owned by CREA and identify the professional real estate services provided by members of CREA.
The information contained on this site is based in whole or in part on information that is provided by members of The Canadian Real Estate Association, who are responsible for its accuracy. CREA reproduces and distributes this information as a service for its members and assumes no responsibility for its accuracy.
Similar homes nearby
See more in Edmonton 📷 33
$228,900
3 bd2 ba1 pk1189 ft²
#115 911 RABBIT HILL RD NW
Falconer Heights, Edmonton
Condo Apartment · MLS® E4512575 · Grassroots Realty Group
 📷 47
$223,900
2 bd2 ba1051 ft²
104 911 Rabbit Hill RD NW
Falconer Heights, Edmonton
Condo Apartment · MLS® E4500597 · Royal LePage Noralta Real Estate
 📷 35
$229,900
3 bd3 ba1393 ft²
156 LEE RIDGE RD NW
Lee Ridge, Edmonton
Condo Townhouse · MLS® E4490732 · Capcity Realty Group
 📷 48
$229,900
4 bd2 ba1087 ft²
13317 47 ST NW
Sifton Park, Edmonton
Condo Townhouse · MLS® E4494951 · REMAX River City
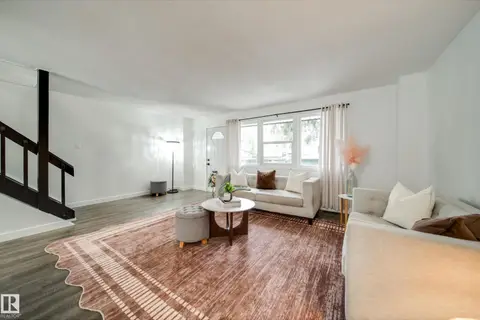 📷 39
$229,900
3 bd2 ba2 pk1303 ft²
521 VILLAGE ON THE GREEN GR NW
York, Edmonton
Condo Townhouse · MLS® E4502956 · MaxWell Polaris
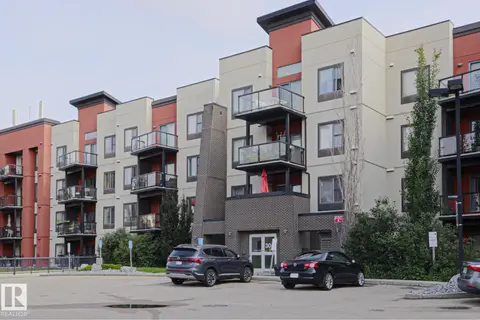 📷 39
$229,900
2 bd2 ba2 pk1007 ft²
#209 304 AMBLESIDE LINK LI SW SW
Ambleside, Edmonton
Condo Apartment · MLS® E4502985 · RE/MAX Rental Advisors
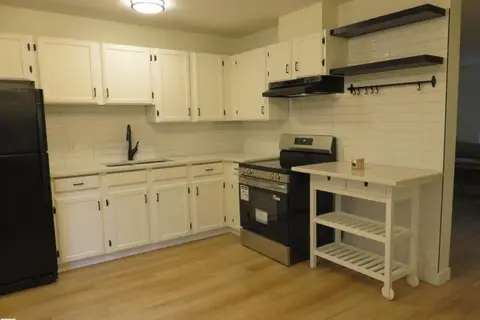 📷 36
$229,900
3 bd2 ba2 pk1040 ft²
8065 178 ST NW NW
Thorncliffe (Edmonton), Edmonton
Condo Townhouse · MLS® E4503954 · Royal Lepage Arteam Realty
 📷 48
$229,900
2 bd2 ba840 ft²
#217 5810 MULLEN PL NW
MacTaggart, Edmonton
Condo Apartment · MLS® E4505592 · MORE Real Estate