8065 178 ST NW NW
Thorncliffe (Edmonton), Edmonton, AB, T5T1L3
Listed by Royal Lepage Arteam Realty
$229,900
- 3 bedrooms
- 2 bathrooms
- 2 parking
- 1040 sq ft
Listed 68 days ago · MLS® E4503954
About this home
The prettiest complex around and this 3 bedroom unit is move in ready! Fresh New Paint throughout! Brand New Stove. Brand New Bath Fitter Tub & Bathroom Fans. Brand New Thermostat. NUMEROUS UPGRADES done 5 yrs ago include; Vinyl Flooring, Base Boards, All Light Fixtures, All Door Handles & Hinges, Kitchen and Bathrooms makeover with Quartz Counter Tops, Faucets, Sinks, Back Splash, Tub Surround, Rain Shower Head, Doorbell Camera, Water Heater, Huge mirrored kitchen Pantry. The living room/dinning room combo has a full length feature wall & a box window. The Primary Bedroom also has a feature wall, a Walk-in Closet and a private access to the main bathroom. The Oasis backyard, with Freshly Stained privacy fence, offers Cherries, Raspberries, & Blueberries, a space to BBQ, and a space to relax in the sun or shade. Two energized parking stalls right outside the gate. The basement is waiting for your design & development which will improve your home's resale value. Easy access to Whitemud Fwy & the Henday. (id:66966)
Details
- Type
- Condo Townhouse
- Size
- 1040 sq ft
- Basement
- Unfinished, Full
- Maintenance fee
- $376/month
- Neighbourhood
- Thorncliffe (Edmonton)
- Municipality
- Edmonton
Interior
- Fireplace
- No
- Appliances
- Washer, Refrigerator, Stove, Dryer, Hood Fan, Furniture, See remarks, Window Coverings
Heating, cooling and services
- Heating
- Forced air
Building and exterior
- Year built
- 1977
Parking
- Total parking
- 2
- Driveway and parking
- Parking Pad, Stall
Condo
- Monthly fee
- $376
- Fee includes
- Exterior Maintenance, Property Management, Insurance, Other, See Remarks
- Security
- Smoke Detectors
Rooms
| Room | Level | Size | Features |
|---|---|---|---|
| Living room | Main level | 4.22 × 5.74 m (13'10" × 18'10") | |
| Dining room | Main level | ||
| Kitchen | Main level | 3.27 × 3.66 m (10'9" × 12') | |
| Primary Bedroom | Upper Level | 3.44 × 3.96 m (11'3" × 13') | |
| Bedroom 2 | Upper Level | 2.59 × 3 m (8'6" × 9'10") | |
| Bedroom 3 | Upper Level | 2.48 × 2.69 m (8'2" × 8'10") |
Location
Location is approximate. See nearby homes on the map
Listed by Royal Lepage Arteam Realty.

REALTOR®, REALTORS®, and the REALTOR® logo are certification marks that are owned by REALTOR® Canada Inc. and licensed exclusively to The Canadian Real Estate Association (CREA). These certification marks identify real estate professionals who are members of CREA and who must abide by CREA’s By-Laws, Rules, and the REALTOR® Code. The MLS® trademark and the MLS® logo are owned by CREA and identify the professional real estate services provided by members of CREA.
The information contained on this site is based in whole or in part on information that is provided by members of The Canadian Real Estate Association, who are responsible for its accuracy. CREA reproduces and distributes this information as a service for its members and assumes no responsibility for its accuracy.
Similar homes nearby
See more in Edmonton 📷 43
$239,900
4 bd2 ba1141 ft²
7963 178 ST NW
Thorncliffe (Edmonton), Edmonton
Condo Townhouse · MLS® E4503446 · Royal LePage Noralta Real Estate
 📷 35
$229,900
3 bd3 ba1393 ft²
156 LEE RIDGE RD NW
Lee Ridge, Edmonton
Condo Townhouse · MLS® E4490732 · Capcity Realty Group
 📷 48
$229,900
4 bd2 ba1087 ft²
13317 47 ST NW
Sifton Park, Edmonton
Condo Townhouse · MLS® E4494951 · REMAX River City
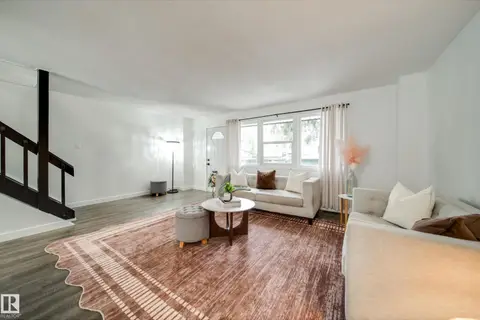 📷 39
$229,900
3 bd2 ba2 pk1303 ft²
521 VILLAGE ON THE GREEN GR NW
York, Edmonton
Condo Townhouse · MLS® E4502956 · MaxWell Polaris
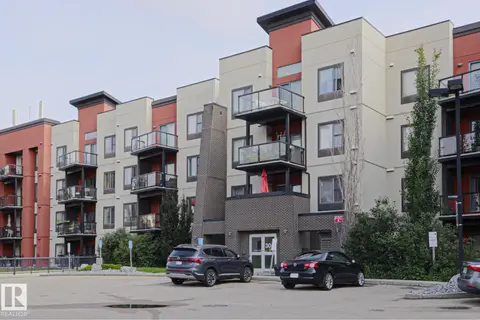 📷 39
$229,900
2 bd2 ba2 pk1007 ft²
#209 304 AMBLESIDE LINK LI SW SW
Ambleside, Edmonton
Condo Apartment · MLS® E4502985 · RE/MAX Rental Advisors
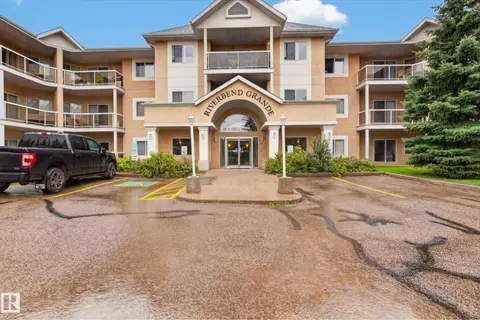 📷 36
$229,900
3 bd2 ba1249 ft²
#101 911 RABBIT HILL RD NW
Falconer Heights, Edmonton
Condo Apartment · MLS® E4503830 · RE/MAX Excellence
 📷 48
$229,900
2 bd2 ba840 ft²
#217 5810 MULLEN PL NW
MacTaggart, Edmonton
Condo Apartment · MLS® E4505592 · MORE Real Estate
 📷 54
$229,900
2 bd2 ba883 ft²
#409 400 SILVER BERRY RD NW
Silver Berry, Edmonton
Condo Apartment · MLS® E4506960 · Century 21 All Stars Realty Ltd