7963 178 ST NW
Thorncliffe (Edmonton), Edmonton, AB, T5T1L3
Listed by Royal LePage Noralta Real Estate
$239,900
- 4 bedrooms
- 2 bathrooms
- 1141 sq ft
Listed 70 days ago · MLS® E4503446
About this home
UPGRADED! 4 BEDROOMS! FULLY FINISHED BASEMENT!! WELCOME TO ONE OF WEST EDMONTON'S BEST; 7963 178 STREET NW! THIS 1977 BUILT TOWNHOUSE HAS ALMOST 1650 SQ FT OF LIVING SPACE. THE UPGRADED KITCHEN HAS TILE FLOORS, STAINLESS STEEL APPLIANCES, SOLID WOOD CABINETRY, UPGRADED FAUCETS/SINK , TILE BACKSPASH, AND AN OPEN SIDE PANTRY. MAIN FLOOR LIVING ROOM IS SPACIOUS WITH UPGRADED LAMINATE FLOORING. DINING NOOK IS OPEN TO KITCHEN. MAIN FLOOR ALSO HAS A HALF BATHROOM. THERE ARE 3 UPPER LEVEL BEDROOMS. PRIMARY BEDROOM IS MASSIVE WITH A LARGE CLOSET WITH BUILT IN SHELVING. MAIN UPPER FLOOR BATHROOM IS FULL WITH TUB/SHOWER. BASEMENT HAS BEEN PROFESSIONALLY FINISHED AND CONTAINS A LARGE FAMILY/ENTERTAINMENT ROOM, SEPARATE LAUNDRY/UTILITY ROOM, AND AMPLE STORAGE. BASEMENT ALSO HAS A 4TH BEDROOM. HOME HAS A FENCED REAR YARD, STORAGE SHED AND A DECK/PATIO. HOME WAS RECENTLY PAINTED. HOME COMES WITH 2 ASSIGNED PARKING SPOTS AND IS MINUTES FROM WEST EDMONTON MALL AND NEW WEST LEG OF THE LRT. (id:66966)
Details
- Type
- Condo Townhouse
- Size
- 1141 sq ft
- Basement
- Finished, Full
- Maintenance fee
- $376/month
- Neighbourhood
- Thorncliffe (Edmonton)
- Municipality
- Edmonton
Interior
- Fireplace
- No
- Appliances
- Washer, Refrigerator, Dishwasher, Stove, Dryer, Microwave Range Hood Combo, Storage Shed
Heating, cooling and services
- Heating
- Forced air
Building and exterior
- Year built
- 1977
Parking
- Driveway and parking
- Parking Pad
Condo
- Monthly fee
- $376
- Fee includes
- Exterior Maintenance, Property Management, Other, See Remarks
- View
- City view
Rooms
| Room | Level | Size | Features |
|---|---|---|---|
| Living room | Main level | ||
| Dining room | Main level | ||
| Kitchen | Main level | ||
| Family room | Lower level | ||
| Primary Bedroom | Upper Level | ||
| Bedroom 2 | Upper Level | ||
| Bedroom 3 | Upper Level | ||
| Bedroom 4 | Lower level | ||
| Laundry room | Lower level |
Location
Location is approximate. See nearby homes on the map
Listed by Royal LePage Noralta Real Estate.

REALTOR®, REALTORS®, and the REALTOR® logo are certification marks that are owned by REALTOR® Canada Inc. and licensed exclusively to The Canadian Real Estate Association (CREA). These certification marks identify real estate professionals who are members of CREA and who must abide by CREA’s By-Laws, Rules, and the REALTOR® Code. The MLS® trademark and the MLS® logo are owned by CREA and identify the professional real estate services provided by members of CREA.
The information contained on this site is based in whole or in part on information that is provided by members of The Canadian Real Estate Association, who are responsible for its accuracy. CREA reproduces and distributes this information as a service for its members and assumes no responsibility for its accuracy.
Similar homes nearby
See more in Edmonton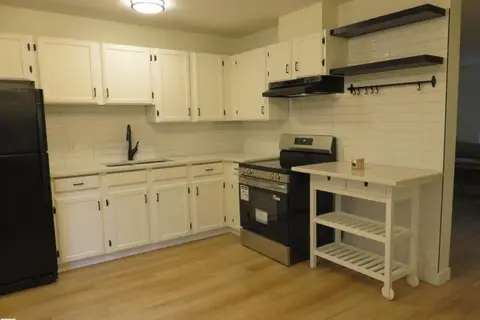 📷 36
$229,900
3 bd2 ba2 pk1040 ft²
8065 178 ST NW NW
Thorncliffe (Edmonton), Edmonton
Condo Townhouse · MLS® E4503954 · Royal Lepage Arteam Realty
 📷 37
$279,900
4 bd2 ba1044 ft²
862 ERIN PL NW
Thorncliffe (Edmonton), Edmonton
Condo Townhouse · MLS® E4512527 · MaxWell Polaris
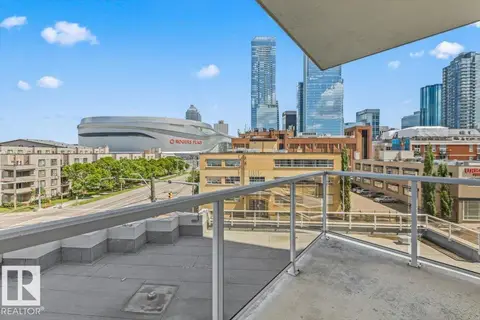 📷 27
$239,900
2 bd2 ba1 pk787 ft²
#406 10388 105 ST NW
Downtown (Edmonton), Edmonton
Condo Apartment · MLS® E4495869 · Blackmore Real Estate
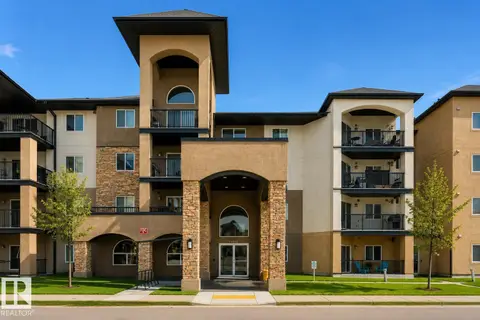 📷 26
$239,900
2 bd2 ba2 pk1061 ft²
#207 14612 125 ST NW
Baranow, Edmonton
Condo Apartment · MLS® E4499993 · Royal Lepage Arteam Realty
 📷 24
$239,900
3 bd2 ba986 ft²
32 Belmead GD NW
Belmead, Edmonton
Condo Townhouse · MLS® E4500873 · Royal LePage Noralta Real Estate
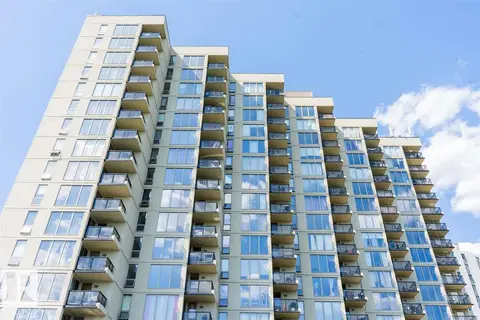 📷 40
$239,900
2 bd2 ba880 ft²
#509 10149 SASKATCHEWAN DR NW
Strathcona, Edmonton
Condo Apartment · MLS® E4501892 · Nationwide Realty Corp
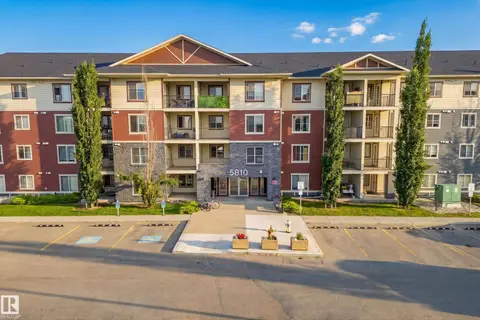 📷 36
$239,900
2 bd2 ba2 pk969 ft²
#222 5810 MULLEN PL NW
MacTaggart, Edmonton
Ravine lot
Condo Apartment · MLS® E4502427 · Century 21 Masters
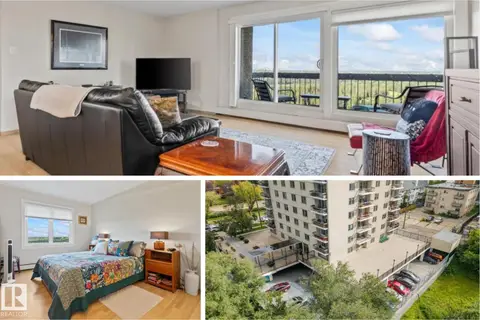 📷 30
$239,900
2 bd2 ba1045 ft²
#701 9737 112 ST NW
Wîhkwêntôwin, Edmonton
Condo Apartment · MLS® E4503908 · Real Broker