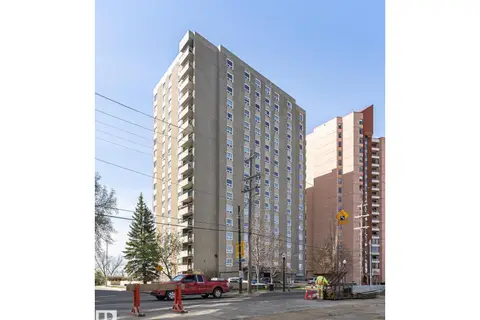
#701 9737 112 ST NW
Wîhkwêntôwin, Edmonton, AB, T5K1L3
Listed by Real Broker
$239,900
- 2 bedrooms
- 2 bathrooms
- 1045 sq ft
Listed 68 days ago · MLS® E4503908
About this home
Some views simply can't be recreated. This renovated 2 bedroom condo in The Saskatchewan offers 1,045 sq ft with spectacular north and west views overlooking Edmonton's river valley. The bright open layout connects the kitchen, dining and living spaces, allowing the scenery to become part of everyday life. The kitchen features white cabinetry and plenty of workspace, complemented by updated lighting fixtures and blinds throughout. Updated bathrooms feature tile and a glass shower, adding a fresh, modern feel. Enjoy underground parking, a main floor social room and the added value of condo fees that include HEAT, ELECTRICITY, WATER AND POWER. Best of all, the river valley trails are right outside your door. Located close to the LRT, Legislature, shopping and downtown with quick access to the U of A and Ice District, this well-maintained building offers an exceptional combination of space, convenience and one of the best backdrops in the city. (id:66966)
Details
- Type
- Condo Apartment
- Size
- 1045 sq ft
- Basement
- None
- Maintenance fee
- $787/month
- Neighbourhood
- Wîhkwêntôwin
- Municipality
- Edmonton
Interior
- Fireplace
- No
- Appliances
- Refrigerator, Dishwasher, Stove, Hood Fan, Window Coverings, Garage door opener
Heating, cooling and services
- Heating
- Hot water radiator heat
Building and exterior
- Year built
- 1967
Parking
- Driveway and parking
- Underground
Condo
- Monthly fee
- $787
- Fee includes
- Common Area Maintenance, Exterior Maintenance, Property Management, Caretaker, Heat, Electricity, Water, Other, See Remarks
- View
- City view, Valley view
Rooms
| Room | Level | Size | Features |
|---|---|---|---|
| Living room | Main level | 4.63 × 5.75 m (15'2" × 18'10") | |
| Dining room | Main level | 2.22 × 3.34 m (7'3" × 10'11") | |
| Kitchen | Main level | 2.24 × 4.59 m (7'4" × 15'1") | |
| Primary Bedroom | Main level | 4.31 × 3.44 m (14'2" × 11'3") | |
| Bedroom 2 | Main level | 4.32 × 3.09 m (14'2" × 10'2") | |
| Storage | Main level | 1.82 × 1.68 m (6' × 5'6") |
Location
Location is approximate. See nearby homes on the map
Listed by Real Broker.

REALTOR®, REALTORS®, and the REALTOR® logo are certification marks that are owned by REALTOR® Canada Inc. and licensed exclusively to The Canadian Real Estate Association (CREA). These certification marks identify real estate professionals who are members of CREA and who must abide by CREA’s By-Laws, Rules, and the REALTOR® Code. The MLS® trademark and the MLS® logo are owned by CREA and identify the professional real estate services provided by members of CREA.
The information contained on this site is based in whole or in part on information that is provided by members of The Canadian Real Estate Association, who are responsible for its accuracy. CREA reproduces and distributes this information as a service for its members and assumes no responsibility for its accuracy.
Similar homes nearby
See more in Edmonton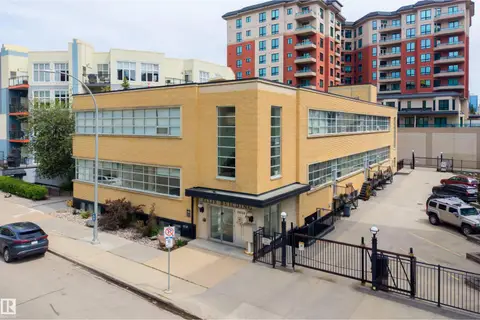 📷 38
$239,900
1 bd1 ba776 ft²
#202 10123 112 ST NW
Wîhkwêntôwin, Edmonton
Pool
Condo Apartment · MLS® E4508431 · RE/MAX Excellence
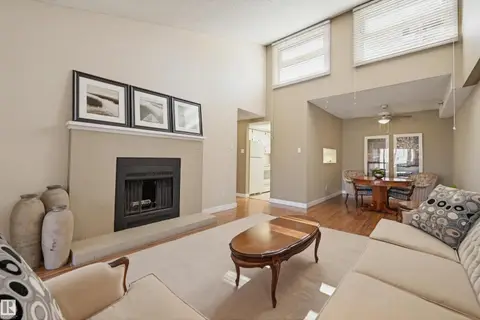 📷 30
$239,800
2 bd2 ba1 pk1205 ft²
#403 10171 119 ST NW
Wîhkwêntôwin, Edmonton
Condo Apartment · MLS® E4506561 · RE/MAX Real Estate
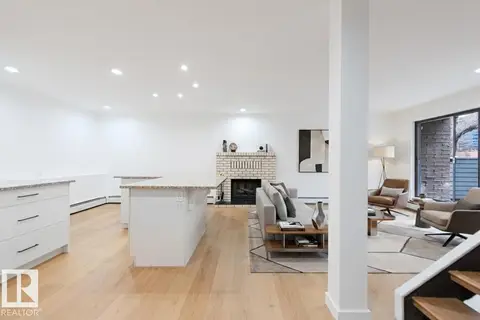 📷 25
$240,000
2 bd3 ba1128 ft²
#1 10032 113 ST NW
Wîhkwêntôwin, Edmonton
Condo Apartment · MLS® E4508754 · Exp Realty
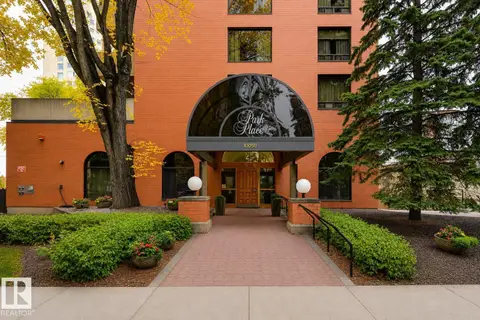 📷 44
$234,900
2 bd2 ba1561 ft²
#2C 10050 118 ST NW
Wîhkwêntôwin, Edmonton
Condo Apartment · MLS® E4502862 · Sable Realty
 📷 36
$244,900
1 bd2 ba419 ft²
#104 10123 112 ST NW
Wîhkwêntôwin, Edmonton
Condo Apartment · MLS® E4508375 · Sable Realty
 📷 59
$245,000
3 bd2 ba1 pk1211 ft²
#1806 12303 JASPER AV NW
Wîhkwêntôwin, Edmonton
Condo Apartment · MLS® E4502854 · Century 21 All Stars Realty Ltd
 📷 50
$245,000
2 bd2 ba952 ft²
#404 10346 117 ST NW
Wîhkwêntôwin, Edmonton
Condo Apartment · MLS® E4510475 · RE/MAX Excellence
 📷 31
$249,800
2 bd1 ba689 ft²
#805 10055 118 ST NW
Wîhkwêntôwin, Edmonton
Condo Apartment · MLS® E4499315 · RE/MAX Excellence