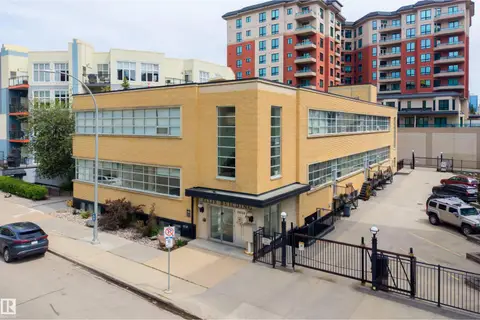
#404 10346 117 ST NW
Wîhkwêntôwin, Edmonton, AB, T5K2Y7
Listed by RE/MAX Excellence
$245,000
- 2 bedrooms
- 2 bathrooms
- 952 sq ft
Listed 26 days ago · MLS® E4510475
About this home
2 bdrm, 2 bath. 2 heated u/g stalls. One outstanding place to call home. Live close to the action, find peace in your own space, and leave the car(s) underground. This newly renovated condo makes urban living refreshingly easy. The bright, open layout has a modern feel without losing its sense of home, featuring luxury vinyl plank flr, concrete countertops and space to host friends, study, work from home or simply unwind. 2 generous bdrm offer flexibility for young family, roommates, a dedicated office, or a guest room. Covered Patio. And then there’s the standout: 2 tandem heated underground parking stalls. A rare find. When you’re ready to head out, restaurants + shopping on 124th and Brewery District, transit + amenities are close by, with the River Valley trails waiting when you need a break from city life. Already renovated and easy to maintain, this is an exceptional pick for young professionals, students, first-time buyers or investors looking for a move-in-ready property in a connected location. (id:66966)
Details
- Type
- Condo Apartment
- Size
- 952 sq ft
- Basement
- None
- Maintenance fee
- $583/month
- Neighbourhood
- Wîhkwêntôwin
- Municipality
- Edmonton
Interior
- Fireplace
- No
- Appliances
- Washer, Refrigerator, Dishwasher, Stove, Dryer
Heating, cooling and services
- Heating
- Hot water radiator heat, In Floor Heating
Building and exterior
- Year built
- 2004
Parking
- Driveway and parking
- Underground
Condo
- Monthly fee
- $583
- Fee includes
- Exterior Maintenance, Property Management, Heat, Water, Insurance, Other, See Remarks
Rooms
| Room | Level | Size | Features |
|---|---|---|---|
| Living room | Main level | 5.8 × 5.06 m (19' × 16'7") | |
| Dining room | Main level | 1.71 × 2.95 m (5'7" × 9'8") | |
| Kitchen | Main level | 4.29 × 3.8 m (14'1" × 12'6") | |
| Primary Bedroom | Main level | 3.27 × 3.55 m (10'9" × 11'8") | |
| Bedroom 2 | Main level | 3.32 × 3.47 m (10'11" × 11'5") | |
| Laundry room | Main level |
Location
Location is approximate. See nearby homes on the map
Listed by RE/MAX Excellence.

REALTOR®, REALTORS®, and the REALTOR® logo are certification marks that are owned by REALTOR® Canada Inc. and licensed exclusively to The Canadian Real Estate Association (CREA). These certification marks identify real estate professionals who are members of CREA and who must abide by CREA’s By-Laws, Rules, and the REALTOR® Code. The MLS® trademark and the MLS® logo are owned by CREA and identify the professional real estate services provided by members of CREA.
The information contained on this site is based in whole or in part on information that is provided by members of The Canadian Real Estate Association, who are responsible for its accuracy. CREA reproduces and distributes this information as a service for its members and assumes no responsibility for its accuracy.
Similar homes nearby
See more in Edmonton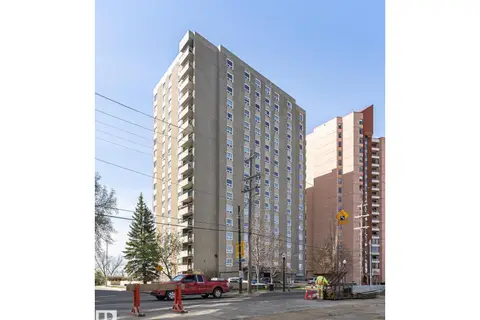 📷 59
$245,000
3 bd2 ba1 pk1211 ft²
#1806 12303 JASPER AV NW
Wîhkwêntôwin, Edmonton
Condo Apartment · MLS® E4502854 · Century 21 All Stars Realty Ltd
 📷 36
$244,900
1 bd2 ba419 ft²
#104 10123 112 ST NW
Wîhkwêntôwin, Edmonton
Condo Apartment · MLS® E4508375 · Sable Realty
 📷 31
$249,800
2 bd1 ba689 ft²
#805 10055 118 ST NW
Wîhkwêntôwin, Edmonton
Condo Apartment · MLS® E4499315 · RE/MAX Excellence
 New
📷 43
$249,900
2 bd2 ba1193 ft²
#905 9809 110 ST NW
Wîhkwêntôwin, Edmonton
Pool
Condo Apartment · MLS® E4513595 · Century 21 Masters
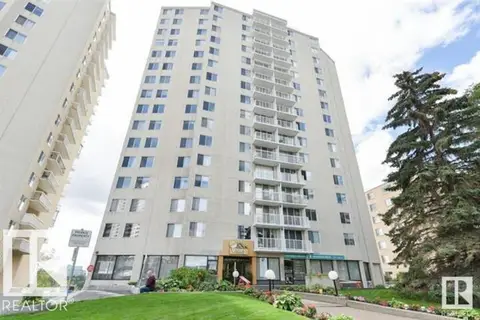 📷 15
$250,000
2 bd2 ba1 pk1127 ft²
#1406 12141 JASPER AV NW
Wîhkwêntôwin, Edmonton
Condo Apartment · MLS® E4506853 · Royal Lepage Arteam Realty
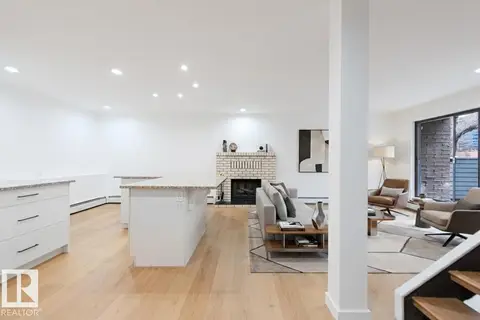 📷 25
$240,000
2 bd3 ba1128 ft²
#1 10032 113 ST NW
Wîhkwêntôwin, Edmonton
Condo Apartment · MLS® E4508754 · Exp Realty
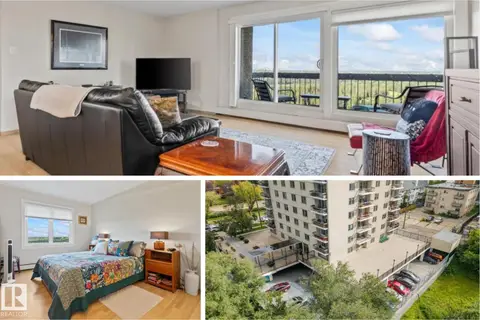 📷 30
$239,900
2 bd2 ba1045 ft²
#701 9737 112 ST NW
Wîhkwêntôwin, Edmonton
Condo Apartment · MLS® E4503908 · Real Broker
 📷 38
$239,900
1 bd1 ba776 ft²
#202 10123 112 ST NW
Wîhkwêntôwin, Edmonton
Pool
Condo Apartment · MLS® E4508431 · RE/MAX Excellence