30 Beach Dr
Gonzales, Oak Bay, BC, V8S2L2
Listed by Macdonald Realty Victoria
$3,549,000
- 4 bedrooms
- 3 bathrooms
- 4 parking
- 2372 sq ft
Listed 28 days ago · MLS® 1050593
About this home
30 & 40 Beach Drive offered together: two adjoining, level lots forming a private corner parcel of 24,126 sq.ft.—over half an acre in coveted South Oak Bay. A 2,372 sq.ft. 1927 character home, not heritage designated, is nestled within established, storied gardens offering exceptional privacy, beauty and a sense of permanence rarely found this close to the ocean. Preserve the full estate and reimagine the home into a remarkable legacy property, create an additional residence on the second lot, or explore larger redevelopment opportunities. Moments from McNeill Bay, Gonzales Bay, Oak Bay Village, Margaret Jenkins Elementary, Monterey Middle, Oak Bay High and Glenlyon Norfolk (World IB). Rare land, timeless character and extraordinary freedom to create something truly remarkable. (id:66966)
Details
- Type
- Detached
- Size
- 2372 sq ft
- Garage
- Garage
- Property tax
- $17,805
- Neighbourhood
- Gonzales
- Municipality
- Oak Bay
Interior
- Fireplace
- Yes
Heating, cooling and services
- Heating
- Forced air, Hot Water
Building and exterior
- Year built
- 1927
Parking
- Total parking
- 4
- Driveway and parking
- Garage, Open
Rooms
| Room | Level | Size | Features |
|---|---|---|---|
| Bathroom | Lower level | 2-Piece | |
| Bathroom | Main level | 4-Piece | |
| Bathroom | Second level | 4-Piece | |
| Bedroom | Second level | 10'6 | |
| Primary Bedroom | Second level | 14'4 x 13'7 | |
| Bedroom | Second level | 17'3 x 11'8 | |
| Mud room | Main level | 9'9 | |
| Bedroom | Main level | 11'7 | |
| Kitchen | Main level | 13'10 x 11'7 | |
| Dining room | Main level | 13'4 x 11'7 | |
| Living room | Main level | 22'4 x 16'7 | |
| Office | Main level | 16'5 | |
| Entrance | Main level | 9'8 x 11'8 |
Location
Location is approximate. See nearby homes on the map
Listed by Macdonald Realty Victoria.

REALTOR®, REALTORS®, and the REALTOR® logo are certification marks that are owned by REALTOR® Canada Inc. and licensed exclusively to The Canadian Real Estate Association (CREA). These certification marks identify real estate professionals who are members of CREA and who must abide by CREA’s By-Laws, Rules, and the REALTOR® Code. The MLS® trademark and the MLS® logo are owned by CREA and identify the professional real estate services provided by members of CREA.
The information contained on this site is based in whole or in part on information that is provided by members of The Canadian Real Estate Association, who are responsible for its accuracy. CREA reproduces and distributes this information as a service for its members and assumes no responsibility for its accuracy.
Similar homes nearby
See more in Oak Bay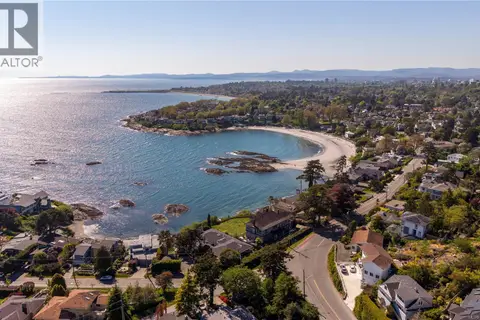 📷 53
$3,549,900
5 bd3 ba5 pk3583 ft²
100 King George Terr
Gonzales, Oak Bay
Detached · MLS® 1047458 · Oakwyn Realty Ltd.
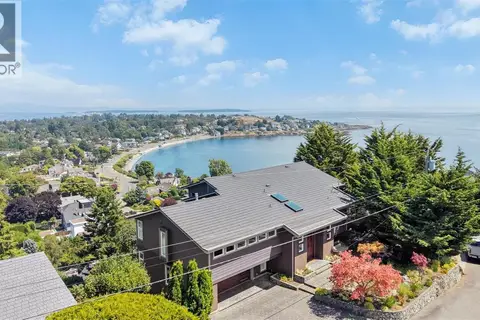 📷 70
$3,600,000
3 bd3 ba3 pk3996 ft²
141 Denison Rd
Gonzales, Oak Bay
Detached · MLS® 1043889 · Rennie & Associates Realty Ltd.
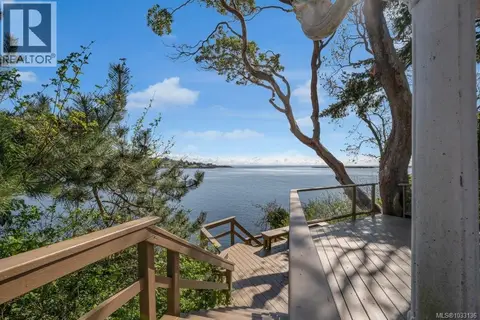 📷 48
$3,650,000
2 bd3 ba2 pk2130 ft²
309 King George Terr
Gonzales, Oak Bay
Detached · MLS® 1033136 · Engel & Volkers Vancouver Island
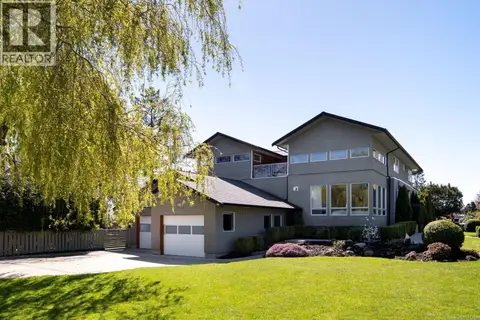 📷 54
$3,555,000
7 bd5 ba5 pk5620 ft²
2835 Lincoln Rd
Uplands, Oak Bay
Detached · MLS® 1033326 · Pemberton Holmes Ltd.
 📷 77
$3,589,000
4 bd4 ba4 pk3716 ft²
3055 Beach Dr
Uplands, Oak Bay
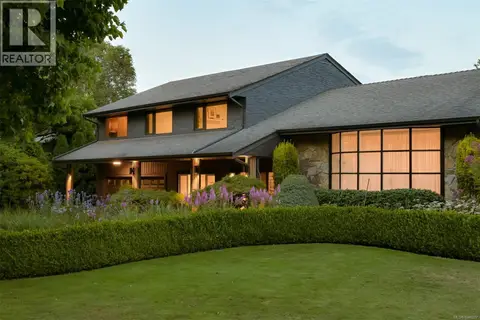
Detached · MLS® 1048207 · RE/MAX Camosun
 📷 68
$3,590,000
6 bd6 ba4 pk6780 ft²
3565 Beach Dr
Uplands, Oak Bay
WaterfrontPool
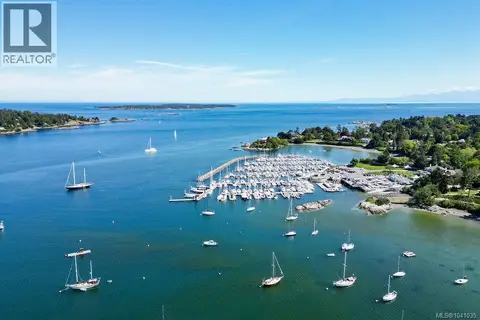
Detached · MLS® 1041035 · Macdonald Realty Victoria
 📷 14
$3,595,000
4 bd5 ba3 pk3782 ft²
1256 Oliver St
South Oak Bay, Oak Bay
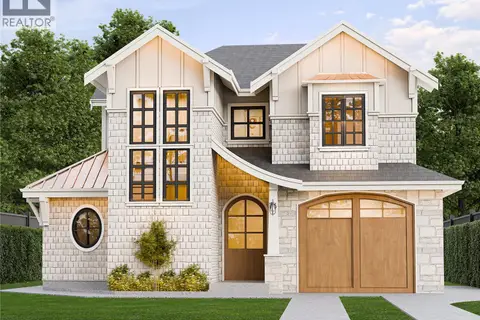
Detached · MLS® 1032679 · Engel & Volkers Vancouver Island
 📷 51
$3,500,000
4 bd4 ba3 pk4350 ft²
1387 St. David St
South Oak Bay, Oak Bay
Detached · MLS® 1049197 · The Agency