3055 Beach Dr
Uplands, Oak Bay, BC, V8R6L5
Listed by RE/MAX Camosun
$3,589,000
- 4 bedrooms
- 4 bathrooms
- 4 parking
- 3716 sq ft
Listed 34 days ago · MLS® 1048207
About this home
Set on over 18,000 sq.ft. of beautifully manicured grounds at the corner of Beach Drive and Tarn Place, this exceptional residence presents a rare opportunity along one of the most prestigious stretches of Victoria’s Uplands neighbourhood. Framed by established boxwoods and magnolias, the property offers a remarkable sense of scale, privacy and presence in a worldclass setting. Extensively renovated to a high standard, the home is virtually turn-key, offering approximately 3,716 sq.ft. of finished living space across three levels, with 4 bedrooms and 4 bathrooms designed around modern family life. The newly reconstructed floor plan brings together generous kitchen, dining and living spaces, creating an effortless flow for both everyday living and entertaining. The private primary retreat features a substantial walk-in closet, beautifully appointed 5-piece ensuite and direct access to a large outdoor terrace. Additional bedrooms are thoughtfully positioned, while a lower family room, gym, mudroom and oversized double garage provide the functionality a family home demand. Multiple decks and patios extend the living outdoors and connect the home to its expansive landscaped grounds. Beautifully renovated, exceptionally livable and set on an impressive Uplands property, this is the ultimate family home in one of Victoria’s most exclusive neighbourhoods. (id:66966)
Details
- Type
- Detached
- Size
- 3716 sq ft
- Garage
- Garage
- Property tax
- $15,344
- Neighbourhood
- Uplands
- Municipality
- Oak Bay
Interior
- Fireplace
- Yes
- Appliances
- Washer, Refrigerator, Range - Gas, Dishwasher, Dryer, Microwave, Oven - Built-In
Heating, cooling and services
- Heating
- Heat Pump, Forced air, Natural gas
- Air conditioning
- Air Conditioned
Building and exterior
- Year built
- 1959
Parking
- Total parking
- 4
- Driveway and parking
- Garage
Rooms
| Room | Level | Size | Features |
|---|---|---|---|
| Entrance | Lower level | 2.74 × 1.83 m (9' × 6') | |
| Bathroom | Second level | 3-Piece | |
| Office | Main level | 2.44 × 2.44 m (8' × 8') | |
| Bedroom | Second level | 3.05 × 3.35 m (10' × 11') | |
| Storage | Second level | 1.52 × 2.74 m (5' × 9') | |
| Patio | Second level | 7.01 × 5.79 m (23' × 19') | |
| Gym | Lower level | 4.27 × 4.57 m (14' × 15') | |
| Patio | Second level | 7.32 × 3.96 m (24' × 13') | |
| Primary Bedroom | Third level | 4.27 × 4.27 m (14' × 14') | |
| Bedroom | Third level | 2.74 × 3.35 m (9' × 11') | |
| Bathroom | Third level | 5-Piece | |
| Bedroom | Third level | 2.74 × 3.35 m (9' × 11') | |
| Ensuite | Third level | 5-Piece | |
| Mud room | Lower level | 3.35 × 1.83 m (11' × 6') | |
| Bathroom | Lower level | 2-Piece | |
| Family room | Second level | 4.57 × 5.79 m (15' × 19') | |
| Eating area | Main level | 4.57 × 2.74 m (15' × 9') | |
| Laundry room | Second level | 1.83 × 3.66 m (6' × 12') | |
| Kitchen | Main level | 4.57 × 4.88 m (15' × 16') | |
| Dining room | Main level | 3.96 × 6.4 m (13' × 21') | |
| Living room | Main level | 6.1 × 4.88 m (20' × 16') |
Location
Location is approximate. See nearby homes on the map
Listed by RE/MAX Camosun.

REALTOR®, REALTORS®, and the REALTOR® logo are certification marks that are owned by REALTOR® Canada Inc. and licensed exclusively to The Canadian Real Estate Association (CREA). These certification marks identify real estate professionals who are members of CREA and who must abide by CREA’s By-Laws, Rules, and the REALTOR® Code. The MLS® trademark and the MLS® logo are owned by CREA and identify the professional real estate services provided by members of CREA.
The information contained on this site is based in whole or in part on information that is provided by members of The Canadian Real Estate Association, who are responsible for its accuracy. CREA reproduces and distributes this information as a service for its members and assumes no responsibility for its accuracy.
Similar homes nearby
See more in Oak Bay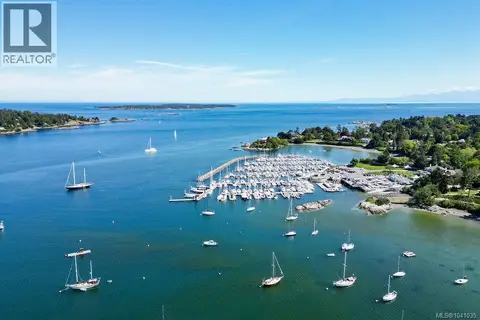 📷 68
$3,590,000
6 bd6 ba4 pk6780 ft²
3565 Beach Dr
Uplands, Oak Bay
WaterfrontPool
Detached · MLS® 1041035 · Macdonald Realty Victoria
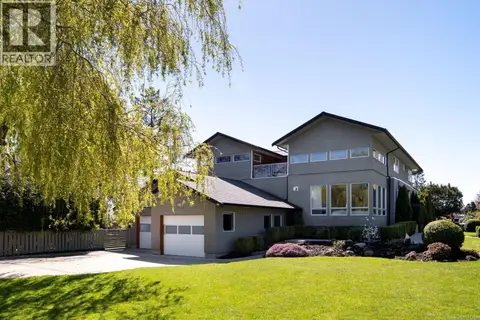 📷 54
$3,555,000
7 bd5 ba5 pk5620 ft²
2835 Lincoln Rd
Uplands, Oak Bay
Detached · MLS® 1033326 · Pemberton Holmes Ltd.
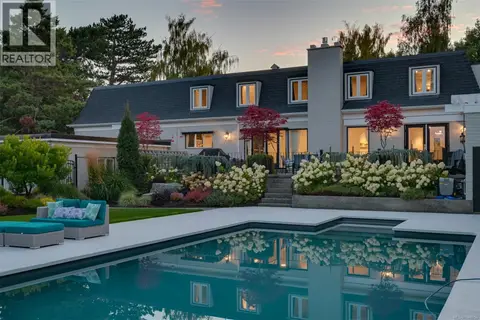 📷 57
$3,495,000
6 bd6 ba4 pk5555 ft²
3075 Devon Rd
Uplands, Oak Bay
Pool
Detached · MLS® 1048856 · Royal LePage Coast Capital - Chatterton
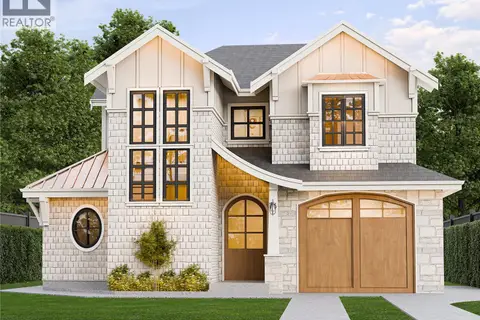 📷 14
$3,595,000
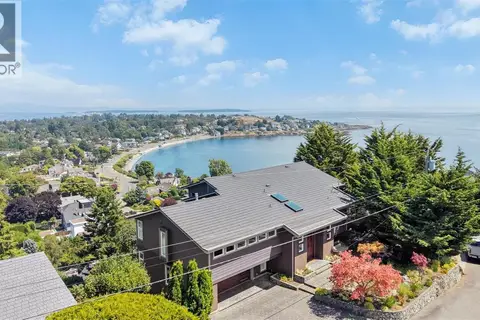
4 bd5 ba3 pk3782 ft²
1256 Oliver St
South Oak Bay, Oak Bay
Detached · MLS® 1032679 · Engel & Volkers Vancouver Island
 📷 70
$3,600,000
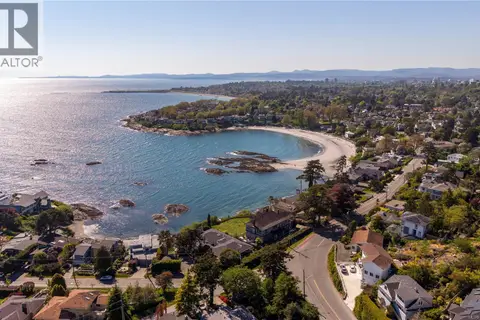
3 bd3 ba3 pk3996 ft²
141 Denison Rd
Gonzales, Oak Bay
Detached · MLS® 1043889 · Rennie & Associates Realty Ltd.
 📷 53
$3,549,900
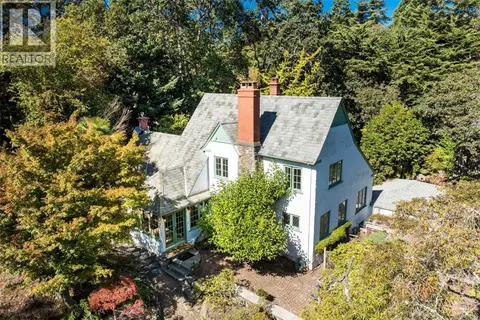
5 bd3 ba5 pk3583 ft²
100 King George Terr
Gonzales, Oak Bay
Detached · MLS® 1047458 · Oakwyn Realty Ltd.
 📷 40
$3,549,000
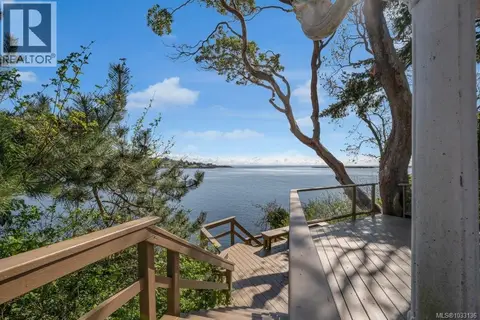
4 bd3 ba4 pk2372 ft²
30 Beach Dr
Gonzales, Oak Bay
Detached · MLS® 1050593 · Macdonald Realty Victoria
 📷 48
$3,650,000
2 bd3 ba2 pk2130 ft²
309 King George Terr
Gonzales, Oak Bay
Detached · MLS® 1033136 · Engel & Volkers Vancouver Island