2835 Lincoln Rd
Uplands, Oak Bay, BC, V8R6A8
Listed by Pemberton Holmes Ltd.
$3,555,000
- 7 bedrooms
- 5 bathrooms
- 5 parking
- 5620 sq ft
Listed 181 days ago · MLS® 1033326
About this home
New Price – Priced to Sell!!Beautifully updated in 2008, this West Coast Contemporary residence offers over 5,600 sq. ft. on a private, manicured half-acre lot across from Uplands Park. The versatile 3-level floor plan includes 7 bedrooms, 4.5 bathrooms, and a fully finished lower level with nanny/in-law accommodation, rec room, media room, and wine cellar. Quality finishings include mahogany hardwood floors, heated tile, Eclipse doors, bamboo cabinetry, stainless steel appliances, a 6-burner Viking gas range, smart wiring, and 2 gas fireplaces. Outdoor features include over 900 sq. ft. of patios/decks, sport court, and garden. Heated garage, dual heat pumps, and generous heated storage complete this impressive family home. (id:66966)
Details
- Type
- Detached
- Style
- Other
- Size
- 5620 sq ft
- Garage
- Garage
- Property tax
- $22,384
- Neighbourhood
- Uplands
- Municipality
- Oak Bay
Interior
- Fireplace
- Yes
Heating, cooling and services
- Heating
- Heat Pump, Forced air, Natural gas
- Air conditioning
- Air Conditioned
Building and exterior
- Year built
- 2008
Parking
- Total parking
- 5
- Driveway and parking
- Attached Garage, Garage
Rooms
| Room | Level | Size | Features |
|---|---|---|---|
| Ensuite | Second level | 4-Piece | |
| Bedroom | Third level | 12' x 22' | |
| Laundry room | Second level | 7' x 6' | |
| Office | Third level | 10' x 10' | |
| Recreation room | Third level | 27' x 24' | |
| Family room | Main level | 16' x 15' | |
| Bedroom | Third level | 11' x 14' | |
| Bedroom | Second level | 15' x 12' | |
| Bedroom | Main level | 13' x 14' | |
| Bathroom | Third level | 4-Piece | |
| Bathroom | Second level | 4-Piece | |
| Bathroom | Main level | 2-Piece | |
| Bedroom | Second level | 17' x 12' | |
| Bedroom | Main level | 10' x 14' | |
| Bathroom | Main level | 4-Piece | |
| Primary Bedroom | Second level | 16' x 16' | |
| Wine Cellar | Third level | 5' x 6' | |
| Kitchen | Main level | 12' x 21' | |
| Storage | Third level | 12' x 14' | |
| Dining room | Main level | 15' x 13' | |
| Storage | Main level | 6' x 16' | |
| Living room | Main level | 17' x 17' | |
| Balcony | Other | 16' x 10' | |
| Balcony | Third level | 15' x 18' | |
| Balcony | Second level | 10' x 13' | |
| Balcony | Main level | 10' x 19' | |
| Entrance | Main level | 12' x 19' |
Location
Location is approximate. See nearby homes on the map
Listed by Pemberton Holmes Ltd..

REALTOR®, REALTORS®, and the REALTOR® logo are certification marks that are owned by REALTOR® Canada Inc. and licensed exclusively to The Canadian Real Estate Association (CREA). These certification marks identify real estate professionals who are members of CREA and who must abide by CREA’s By-Laws, Rules, and the REALTOR® Code. The MLS® trademark and the MLS® logo are owned by CREA and identify the professional real estate services provided by members of CREA.
The information contained on this site is based in whole or in part on information that is provided by members of The Canadian Real Estate Association, who are responsible for its accuracy. CREA reproduces and distributes this information as a service for its members and assumes no responsibility for its accuracy.
Similar homes nearby
See more in Oak Bay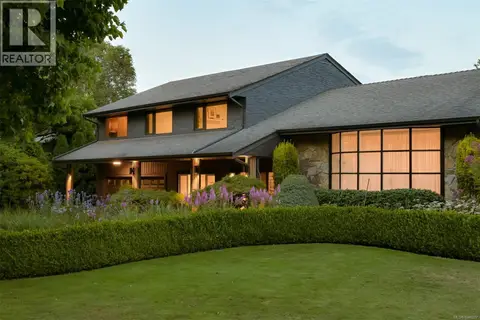 📷 77
$3,589,000
4 bd4 ba4 pk3716 ft²
3055 Beach Dr
Uplands, Oak Bay
Detached · MLS® 1048207 · RE/MAX Camosun
 📷 68
$3,590,000
6 bd6 ba4 pk6780 ft²
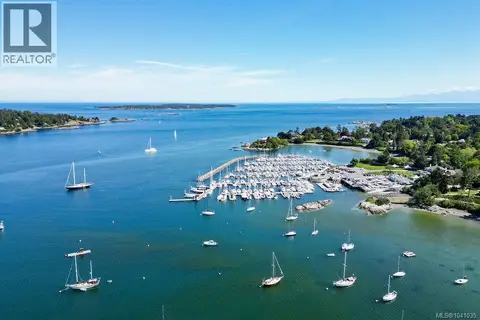
3565 Beach Dr
Uplands, Oak Bay
WaterfrontPool
Detached · MLS® 1041035 · Macdonald Realty Victoria
 📷 57
$3,495,000
6 bd6 ba4 pk5555 ft²
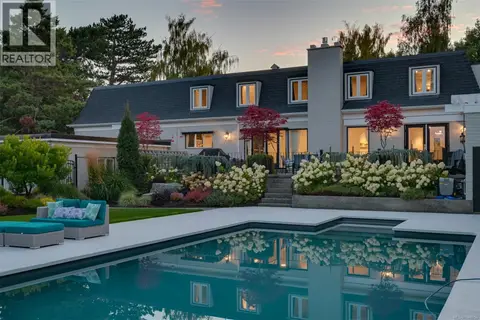
3075 Devon Rd
Uplands, Oak Bay
Pool
Detached · MLS® 1048856 · Royal LePage Coast Capital - Chatterton
 📷 53
$3,549,900
5 bd3 ba5 pk3583 ft²
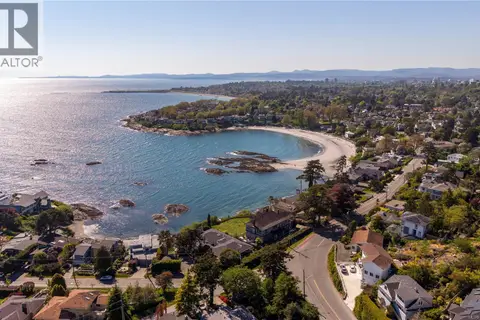
100 King George Terr
Gonzales, Oak Bay
Detached · MLS® 1047458 · Oakwyn Realty Ltd.
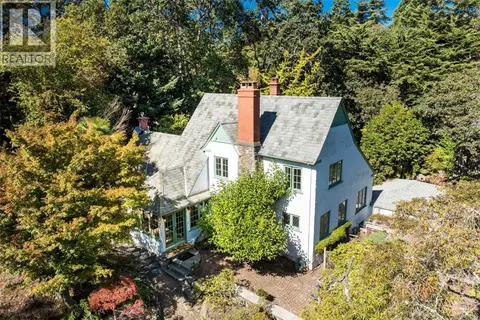 📷 40
$3,549,000
4 bd3 ba4 pk2372 ft²
30 Beach Dr
Gonzales, Oak Bay
Detached · MLS® 1050593 · Macdonald Realty Victoria
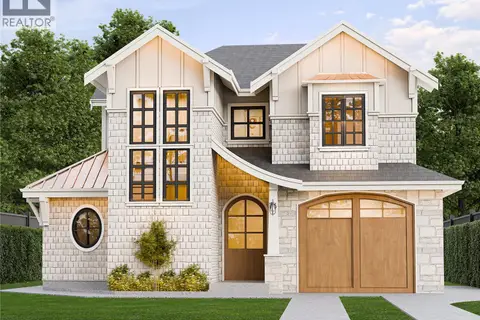 📷 14
$3,595,000
4 bd5 ba3 pk3782 ft²
1256 Oliver St
South Oak Bay, Oak Bay
Detached · MLS® 1032679 · Engel & Volkers Vancouver Island
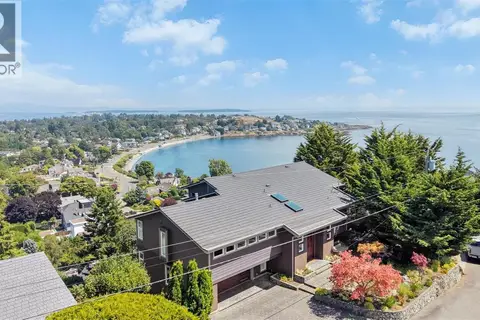 📷 70
$3,600,000
3 bd3 ba3 pk3996 ft²
141 Denison Rd
Gonzales, Oak Bay
Detached · MLS® 1043889 · Rennie & Associates Realty Ltd.
 📷 51
$3,500,000
4 bd4 ba3 pk4350 ft²
1387 St. David St
South Oak Bay, Oak Bay
Detached · MLS® 1049197 · The Agency