1387 St. David St
South Oak Bay, Oak Bay, BC, V8S4Z2
Listed by The Agency
$3,500,000
- 4 bedrooms
- 4 bathrooms
- 3 parking
- 4350 sq ft
Listed 41 days ago · MLS® 1049197
About this home
A distinguished South Oak Bay residence offering exceptional privacy, generous proportions and timeless character. Set on a beautifully landscaped .3 acre lot, the home was thoughtfully enhanced with approximately $220,000 in substantial upgrades in 2023, elevating both its finishes and long term livability. Engineered oak herringbone flooring, custom French doors, wall panelling and two fireplaces complement the home’s character, while the kitchen features a Wolf gas range with double convection ovens. Major improvements include upgraded insulation, reinforced and levelled subfloors, a new NTI on demand boiler and hot water tank, zoned heating, wool carpeting and a professionally levelled and epoxy finished basement and garage. The mature, irrigated gardens offer a wonderfully private setting with a sheltered rear patio and established landscaping. A standout feature is the approximately 630-sq.ft. detached accessory dwelling unit, completed in 2024 as a fully independent residence. It features Step Code 3 energy performance, matching herringbone flooring, Pella wood finish windows, a custom Coast Cabinets kitchen, heated terrazzo flooring, radiant in floor heating, heat pump air conditioning and its own 60 amp electrical panel. The flexible open plan is pre-framed for a bedroom and den, with a full three piece bathroom and pre-plumbed laundry. Ideally located within walking distance of Windsor Park, the ocean and Oak Bay Village, with its renowned restaurants, cafés, pubs, library, activity centre and shopping. An exceptional opportunity in one of Victoria’s most coveted neighbourhoods. (id:66966)
Details
- Type
- Detached
- Style
- Character, Contemporary
- Size
- 4350 sq ft
- Garage
- Garage
- Property tax
- $13,897
- Neighbourhood
- South Oak Bay
- Municipality
- Oak Bay
Interior
- Fireplace
- Yes
- Appliances
- Washer, Refrigerator, Range - Electric, Dishwasher, Dryer, Microwave, Freezer
Heating, cooling and services
- Heating
- Natural gas, Wood, Hot Water
Building and exterior
- Style
- Character, Contemporary
- Year built
- 1941
Parking
- Total parking
- 3
- Driveway and parking
- Garage
Rooms
| Room | Level | Size | Features |
|---|---|---|---|
| Kitchen | Other | 2.13 × 3.35 m (7' × 11') | |
| Dining room | Other | 1.83 × 2.74 m (6' × 9') | |
| Living room | Other | 3.96 × 7.01 m (13' × 23') | |
| Bathroom | Other | 3-Piece | |
| Bedroom | Other | 2.74 × 2.44 m (9' × 8') | |
| Other | Lower level | 7.62 × 7.62 m (25' × 25') | |
| Recreation room | Lower level | 6.71 × 6.1 m (22' × 20') | |
| Primary Bedroom | Second level | 4.88 × 5.79 m (16' × 19') | |
| Bedroom | Second level | 3.35 × 3.96 m (11' × 13') | |
| Bedroom | Second level | 4.57 × 3.05 m (15' × 10') | |
| Office | Second level | 1.83 × 3.35 m (6' × 11') | |
| Bathroom | Second level | 4-Piece | |
| Bathroom | Second level | 3-Piece | |
| Balcony | Second level | 3.05 × 3.05 m (10' × 10') | |
| Family room | Second level | 3.96 × 7.92 m (13' × 26') | |
| Patio | Main level | 6.4 × 5.18 m (21' × 17') | |
| Storage | Main level | 2.44 × 2.13 m (8' × 7') | |
| Storage | Main level | 1.83 × 2.74 m (6' × 9') | |
| Den | Main level | 3.66 × 3.66 m (12' × 12') | |
| Bathroom | Main level | 2-Piece | |
| Mud room | Main level | 1.22 × 3.35 m (4' × 11') | |
| Laundry room | Main level | 3.05 × 4.88 m (10' × 16') | |
| Kitchen | Main level | 4.57 × 4.57 m (15' × 15') | |
| Dining room | Main level | 4.57 × 3.96 m (15' × 13') | |
| Sitting room | Main level | 2.74 × 4.57 m (9' × 15') | |
| Living room | Main level | 4.88 × 8.23 m (16' × 27') | |
| Entrance | Main level | 1.83 × 2.74 m (6' × 9') |
Location
Location is approximate. See nearby homes on the map
Listed by The Agency.

REALTOR®, REALTORS®, and the REALTOR® logo are certification marks that are owned by REALTOR® Canada Inc. and licensed exclusively to The Canadian Real Estate Association (CREA). These certification marks identify real estate professionals who are members of CREA and who must abide by CREA’s By-Laws, Rules, and the REALTOR® Code. The MLS® trademark and the MLS® logo are owned by CREA and identify the professional real estate services provided by members of CREA.
The information contained on this site is based in whole or in part on information that is provided by members of The Canadian Real Estate Association, who are responsible for its accuracy. CREA reproduces and distributes this information as a service for its members and assumes no responsibility for its accuracy.
Similar homes nearby
See more in Oak Bay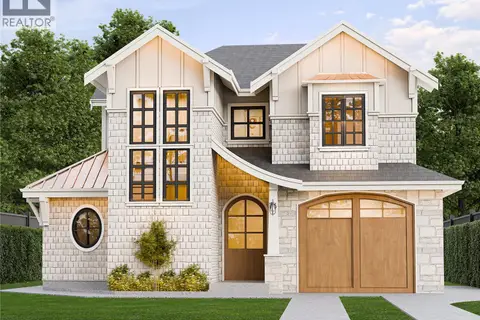 📷 14
$3,595,000
4 bd5 ba3 pk3782 ft²
1256 Oliver St
South Oak Bay, Oak Bay
Detached · MLS® 1032679 · Engel & Volkers Vancouver Island
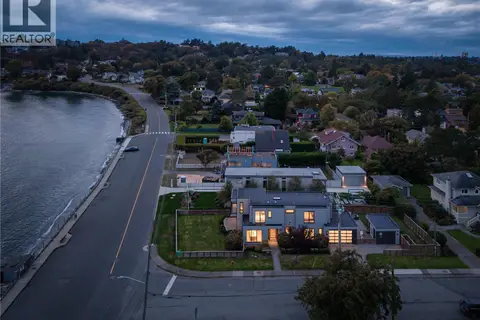 New
📷 48
$3,399,000
4 bd6 ba4 pk3055 ft²
430 St. Patrick St
South Oak Bay, Oak Bay
Waterfront
Detached · MLS® 1052421 · The Agency
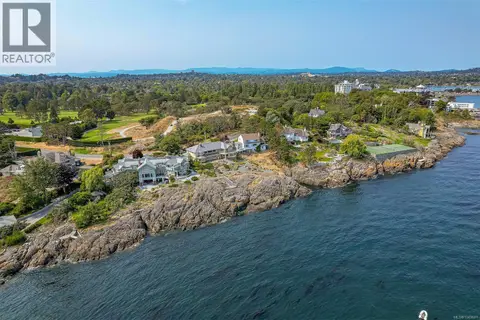 📷 56
$3,250,000
3 bd3 ba2 pk3030 ft²
987 Beach Dr
South Oak Bay, Oak Bay
Waterfront
Detached · MLS® 1049601 · eXp Realty
 📷 57
$3,245,000
3 bd3 ba2 pk2790 ft²
532 Beach Dr
South Oak Bay, Oak Bay
Detached · MLS® 1049063 · The Agency
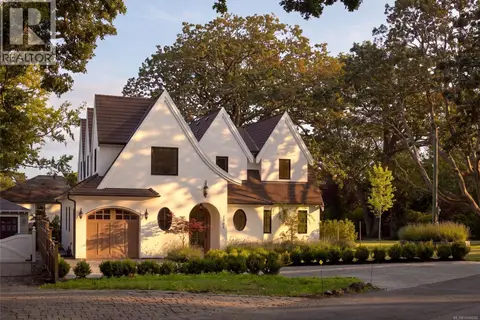 📷 57
$3,890,000
5 bd5 ba3 pk4511 ft²
1307 Transit Rd
South Oak Bay, Oak Bay
Waterfront
Detached · MLS® 1049690 · The Agency
 📷 60
$3,899,000
3 bd3 ba2 pk3226 ft²
318 Newport Ave
South Oak Bay, Oak Bay
Waterfront
Detached · MLS® 1052418 · The Agency
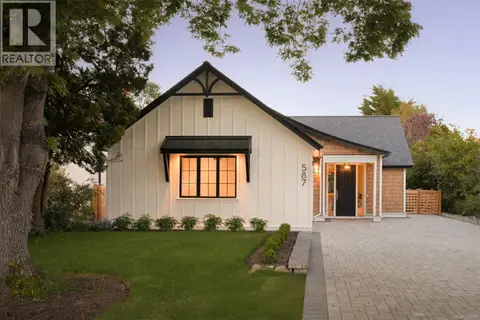 📷 67
$3,100,000
3 bd3 ba4 pk1920 ft²
587 Oliver St
South Oak Bay, Oak Bay
Detached · MLS® 1036359 · RE/MAX Camosun
 📷 52
$3,000,000
4 bd4 ba2 pk3275 ft²
1033 Monterey Ave
South Oak Bay, Oak Bay
Waterfront
Detached · MLS® 1050653 · The Agency