587 Oliver St
South Oak Bay, Oak Bay, BC, V8S4W2
Listed by RE/MAX Camosun
$3,100,000
- 3 bedrooms
- 3 bathrooms
- 4 parking
- 1920 sq ft
Listed 118 days ago · MLS® 1036359
About this home
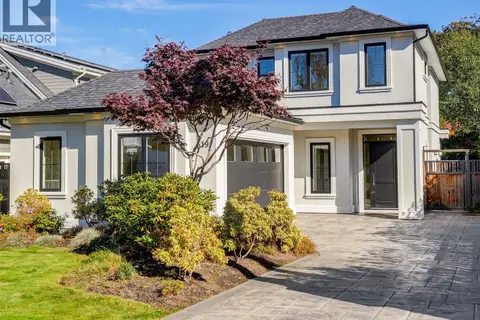
Welcome to a truly exceptional offering in South Oak Bay — a residence that redefines single-level luxury living. Conceived as the collaborative vision of Rob Sharples and Rothschild West Design, this architecturally refined rancher represents a level of design, craftsmanship, and performance seldom found in today’s market. Purposefully created for those unwilling to compromise, the home delivers seamless indoor-outdoor living through soaring 9’ to 12’ ceilings, clean architectural lines, and a thoughtful floor plan devoted to effortless main-floor living. Every space has been meticulously considered, resulting in a residence that feels both sophisticated and remarkably livable. Offering three bedrooms and three bathrooms, the interiors showcase an extraordinary level of detail. Custom millwork, integrated built-ins, and curated finishes create a sense of understated luxury, while the beautifully crafted banquette dining area serves as both a gathering place and a striking design feature. The primary suite offers a private sanctuary, complete with a spa-inspired ensuite featuring custom oak cabinetry, a heated bench within the zero-edge shower, and a deep soaker tub. Constructed entirely with insulated concrete form (ICF) technology, the home delivers exceptional energy performance, acoustic separation, and long-term durability. Designed to support graceful age-in-place living, it offers the convenience of single-level living without sacrificing comfort or elegance. Positioned just steps from Beach Drive, the residence places South Oak Bay’s most coveted amenities at your doorstep — from the shoreline and Victoria Golf Club to Oak Bay Marina and the village’s boutiques, cafés, and restaurants. This is more than a luxury rancher; it is a rare and highly considered offering that establishes a new benchmark for downsizing in South Oak Bay — where design, performance, and lifestyle converge in one of Victoria’s most prestigious coastal neighbourhoods. (id:66966)
Details
- Type
- Detached
- Size
- 1920 sq ft
- Garage
- Garage
- Property tax
- $7,792
- Neighbourhood
- South Oak Bay
- Municipality
- Oak Bay
Interior
- Fireplace
- Yes
- Appliances
- Washer, Refrigerator, Dishwasher, Range, Dryer, Oven - Built-In
Heating, cooling and services
- Heating
- Heat Pump, Heat Recovery Ventilation (HRV)
- Air conditioning
- Air Conditioned
Building and exterior
- Year built
- 2026
Parking
- Total parking
- 4
- Driveway and parking
- Attached Garage, Garage
Rooms
| Room | Level | Size | Features |
|---|---|---|---|
| Laundry room | Main level | 5'6 | |
| Bedroom | Main level | 11'4 | |
| Bathroom | Main level | 3-Piece | |
| Bedroom | Main level | 11'5 | |
| Ensuite | Main level | 5-Piece | |
| Primary Bedroom | Main level | 14'2 x 14'7 | |
| Living room | Main level | 15'8 | |
| Dining room | Main level | 15'5 x 9'3 | |
| Pantry | Main level | 5'3 x 4'4 | |
| Kitchen | Main level | 14'7 x 8'7 | |
| Bathroom | Main level | 2-Piece | |
| Entrance | Main level | 8'3 x 9'2 |
Location
Location is approximate. See nearby homes on the map
Listed by RE/MAX Camosun.

REALTOR®, REALTORS®, and the REALTOR® logo are certification marks that are owned by REALTOR® Canada Inc. and licensed exclusively to The Canadian Real Estate Association (CREA). These certification marks identify real estate professionals who are members of CREA and who must abide by CREA’s By-Laws, Rules, and the REALTOR® Code. The MLS® trademark and the MLS® logo are owned by CREA and identify the professional real estate services provided by members of CREA.
The information contained on this site is based in whole or in part on information that is provided by members of The Canadian Real Estate Association, who are responsible for its accuracy. CREA reproduces and distributes this information as a service for its members and assumes no responsibility for its accuracy.
Similar homes nearby
See more in Oak Bay 📷 52
$3,000,000
4 bd4 ba2 pk3275 ft²
1033 Monterey Ave
South Oak Bay, Oak Bay
Waterfront
Detached · MLS® 1050653 · The Agency
 📷 85
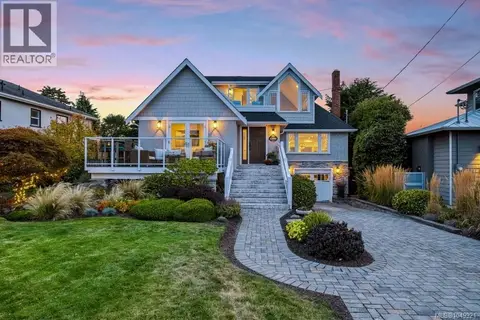
$2,999,000
2 bd3 ba1 pk2573 ft²
1244 Beach Dr
South Oak Bay, Oak Bay
Detached · MLS® 1049921 · Century 21 Queenswood Realty Ltd.
 📷 64
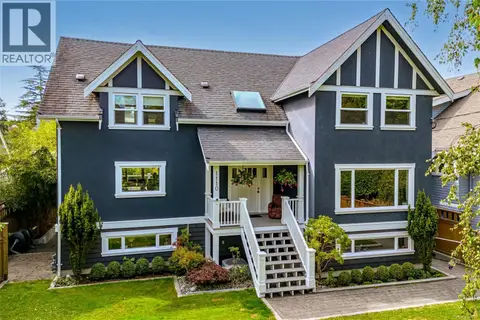
$2,995,999
4 bd5 ba5 pk4170 ft²
1110 Newport Ave
South Oak Bay, Oak Bay
Detached · MLS® 1043677 · RE/MAX Camosun
 📷 84
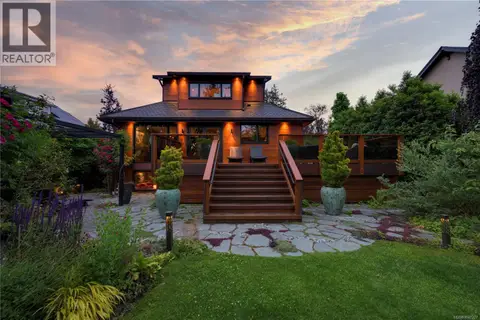
$2,995,000
3 bd3 ba2 pk2800 ft²
626 Monterey Ave
South Oak Bay, Oak Bay
Detached · MLS® 1047327 · Royal LePage Coast Capital - Oak Bay
 📷 57
$3,245,000
3 bd3 ba2 pk2790 ft²
532 Beach Dr
South Oak Bay, Oak Bay
Detached · MLS® 1049063 · The Agency
 📷 56
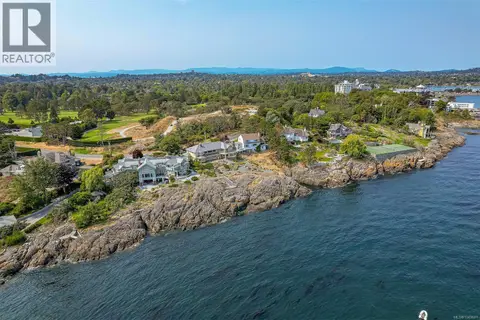
$3,250,000
3 bd3 ba2 pk3030 ft²
987 Beach Dr
South Oak Bay, Oak Bay
Waterfront
Detached · MLS® 1049601 · eXp Realty
 New
📷 47
$2,890,000
5 bd4 ba3 pk3445 ft²
964 Newport Ave
South Oak Bay, Oak Bay
Detached · MLS® 1052611 · Pemberton Holmes Ltd.
 📷 37
$2,860,000
3 bd3 ba2 pk2551 ft²
619 Oliver St
South Oak Bay, Oak Bay
Detached · MLS® 1051750 · Pemberton Holmes Ltd.