532 Beach Dr
South Oak Bay, Oak Bay, BC, V8S2M5
Listed by The Agency
$3,245,000
- 3 bedrooms
- 3 bathrooms
- 2 parking
- 2790 sq ft
Listed 41 days ago · MLS® 1049063
About this home
Perched above McNeill Bay with breathtaking unobstructed views toward the Olympic Mountains, this beautifully reimagined seaside contemporary home offers an extraordinary West Coast lifestyle. Previously fully renovated by the award-winning Zebra Group, the home blends timeless design, thoughtful craftsmanship, and abundant natural light, with captivating ocean views from every room. The inviting open-concept main level is designed for both everyday comfort and effortless entertaining. A striking chef-inspired kitchen with a generous central island flows seamlessly into the dining and living areas. Expansive picture windows showcase the ever-changing coastal panorama while wide-plank oak flooring adds a warm, elegant foundation throughout. The primary suite is a serene private retreat featuring a sophisticated four-piece ensuite, an impressive dressing room with custom cabinetry and the added convenience of its own washer and dryer. Each bathroom features comforting heated floors and crisp, pure-white quartz shower walls for a clean, spa-like feel. On the lower level, a bright and versatile living space offers exceptional flexibility for guests, extended family or a potential self-contained arrangement. It includes a second kitchen, wine cellar, separate laundry, generous storage with custom shelving, one bedroom and a four-piece bathroom with straightforward potential to create a second bedroom. Step outdoors to the expansive southwest-facing patio, where coastal sunsets and ocean breezes set the tone for relaxed evenings. Complete with a hot tub, outdoor shower and BBQ area, this exceptional outdoor space backs directly onto Anderson Hill and creates a private setting for entertaining or unwinding. From watching whales pass by to enjoying the changing colours of the sea and sky, this is a truly special place to call home. (id:66966)
Details
- Type
- Detached
- Style
- Westcoast
- Size
- 2790 sq ft
- Garage
- Garage
- Property tax
- $15,475
- Neighbourhood
- South Oak Bay
- Municipality
- Oak Bay
Interior
- Fireplace
- Yes
- Appliances
- Washer, Refrigerator, Hot Tub, Range - Gas, Dishwasher, Dryer, Microwave
Heating, cooling and services
- Heating
- Heat Pump, Baseboard heaters, Electric, Natural gas
Building and exterior
- Style
- Westcoast
- Year built
- 1965
Parking
- Total parking
- 2
- Driveway and parking
- Garage
Rooms
| Room | Level | Size | Features |
|---|---|---|---|
| Patio | Main level | 28'3 x 15'0 | |
| Bedroom | Main level | 15'3 x 12'0 | |
| Bathroom | Main level | 3-Piece | |
| Bathroom | Lower level | 4-Piece | |
| Ensuite | Main level | 5-Piece | |
| Primary Bedroom | Main level | 15'3 x 13'8 | |
| Living room | Main level | 15'3 x 17'5 | |
| Kitchen | Main level | 19'6 x 9'9 | |
| Dining room | Main level | 21'3 x 11'3 | |
| Bedroom | Lower level | 11'1 x 13'4 | |
| Living room | Additional Accommodation | 14'1 x 17'6 | |
| Kitchen | Additional Accommodation | 14'1 x 9'4 | |
| Wine Cellar | Lower level | 5'8 x 3'3 | |
| Entrance | Lower level | 9'0 x 14'5 |
Location
Location is approximate. See nearby homes on the map
Listed by The Agency.

REALTOR®, REALTORS®, and the REALTOR® logo are certification marks that are owned by REALTOR® Canada Inc. and licensed exclusively to The Canadian Real Estate Association (CREA). These certification marks identify real estate professionals who are members of CREA and who must abide by CREA’s By-Laws, Rules, and the REALTOR® Code. The MLS® trademark and the MLS® logo are owned by CREA and identify the professional real estate services provided by members of CREA.
The information contained on this site is based in whole or in part on information that is provided by members of The Canadian Real Estate Association, who are responsible for its accuracy. CREA reproduces and distributes this information as a service for its members and assumes no responsibility for its accuracy.
Similar homes nearby
See more in Oak Bay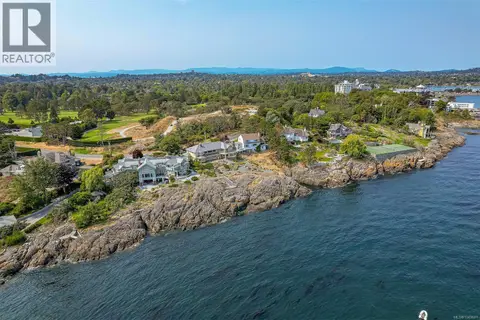 📷 56
$3,250,000
3 bd3 ba2 pk3030 ft²
987 Beach Dr
South Oak Bay, Oak Bay
Waterfront
Detached · MLS® 1049601 · eXp Realty
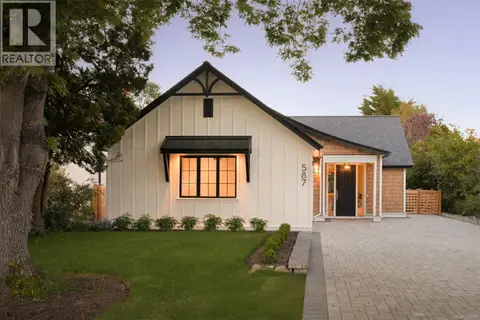 📷 67
$3,100,000
3 bd3 ba4 pk1920 ft²
587 Oliver St
South Oak Bay, Oak Bay
Detached · MLS® 1036359 · RE/MAX Camosun
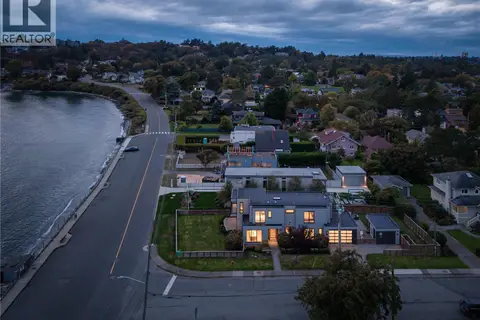 New
📷 48
$3,399,000
4 bd6 ba4 pk3055 ft²
430 St. Patrick St
South Oak Bay, Oak Bay
Waterfront
Detached · MLS® 1052421 · The Agency
 📷 52
$3,000,000
4 bd4 ba2 pk3275 ft²
1033 Monterey Ave
South Oak Bay, Oak Bay
Waterfront
Detached · MLS® 1050653 · The Agency
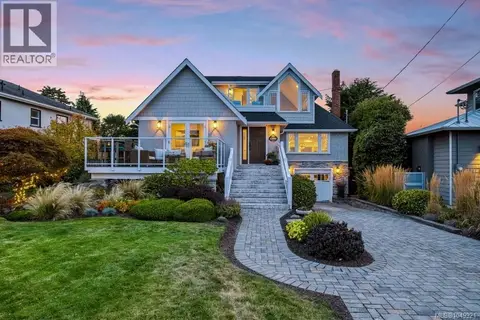 📷 85
$2,999,000
2 bd3 ba1 pk2573 ft²
1244 Beach Dr
South Oak Bay, Oak Bay
Detached · MLS® 1049921 · Century 21 Queenswood Realty Ltd.
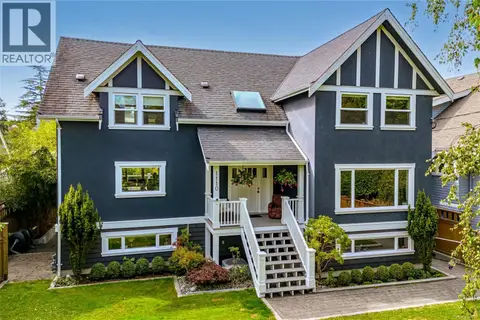 📷 64
$2,995,999
4 bd5 ba5 pk4170 ft²
1110 Newport Ave
South Oak Bay, Oak Bay
Detached · MLS® 1043677 · RE/MAX Camosun
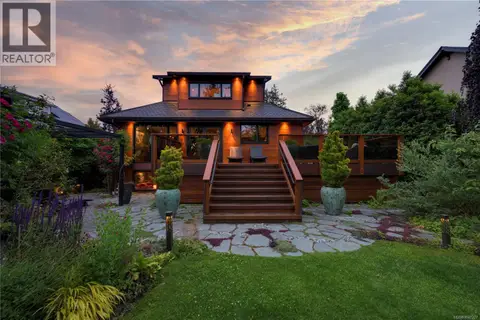 📷 84
$2,995,000
3 bd3 ba2 pk2800 ft²
626 Monterey Ave
South Oak Bay, Oak Bay
Detached · MLS® 1047327 · Royal LePage Coast Capital - Oak Bay
 📷 51
$3,500,000
4 bd4 ba3 pk4350 ft²
1387 St. David St
South Oak Bay, Oak Bay
Detached · MLS® 1049197 · The Agency