1307 Transit Rd
South Oak Bay, Oak Bay, BC, V8S5A5
Listed by The Agency
$3,890,000
- 5 bedrooms
- 5 bathrooms
- 3 parking
- 4511 sq ft
Listed 33 days ago · MLS® 1049690
About this home
An award-winning custom residence in the heart of South Oak Bay, this modern French country home was built by Coast Prestige Homes with interiors by Jenny Martin Design. Set on a beautifully landscaped corner lot, the home features graceful arches, reclaimed French doors, custom millwork and carefully selected finishes throughout. Soaring vaulted ceilings reaching approximately 20 feet create an impressive sense of scale, while engineered hardwood flooring is complemented by porcelain, Carrara marble mosaic and stone mosaic tile. The spectacular kitchen features a La Cornue range, Sub-Zero refrigerator, Wolf microwave, double sinks, quartz countertops, brass detailing and custom solid birch cabinetry. Reclaimed French doors conceal the walk-in pantry, adding warmth and old-world character. Two sets of French doors open to the side and rear of the home, including a sun-filled southeast facing backyard ideal for morning coffee and outdoor entertaining. The level-entry main floor offers a luxurious primary suite with vaulted ceilings, gas fireplace with cast stone mantel, walk-in closet and five-piece ensuite. A second fireplace anchors the living room, while heated tile floors are featured in every washroom. The main-level laundry includes double washers and dryers. Upstairs are three bedrooms, including one with a walk-in closet and private three-piece ensuite, plus an additional three-piece bathroom. The lower level offers a large recreation room, dedicated gym and spacious bedroom with walk-in closet and private ensuite. Integrated speakers throughout add to the home’s comfort and entertaining appeal. Moments from the beach, top rated schools, Brighton trail, Windsor Park, Oak Bay Marina, Victoria Golf Club, Oak Bay Village and waterfront pathways, this exceptional home combines remarkable craftsmanship with one of South Oak Bay’s most desirable locations. (id:66966)
Details
- Type
- Detached
- Size
- 4511 sq ft
- Garage
- Garage
- Property tax
- $20,509
- Neighbourhood
- South Oak Bay
- Municipality
- Oak Bay
Interior
- Fireplace
- Yes
- Appliances
- Washer, Refrigerator, Range - Gas, Oven - Built-In
Heating, cooling and services
- Heating
- Heat Pump, Forced air
- Air conditioning
- Air Conditioned
Building and exterior
- Year built
- 2023
Parking
- Total parking
- 3
- Driveway and parking
- Attached Garage, Garage
Rooms
| Room | Level | Size | Features |
|---|---|---|---|
| Storage | Lower level | 13'5 x 5'1 | |
| Utility room | Lower level | 9'0 x 14'4 | |
| Ensuite | Lower level | 3-Piece | |
| Recreation room | Lower level | 32'8 x 15'3 | |
| Gym | Lower level | 14'2 x 16'3 | |
| Bedroom | Lower level | 23'0 x 13'9 | |
| Storage | Second level | 12'0 x 6'8 | |
| Bedroom | Second level | 17'0 x 13'2 | |
| Bathroom | Second level | 3-Piece | |
| Bedroom | Second level | 11'3 x 10'2 | |
| Ensuite | Second level | 3-Piece | |
| Bedroom | Second level | 15'1 x 12'7 | |
| Entrance | Main level | 8'10 x 7'0 | |
| Office | Main level | 6'1 x 7'9 | |
| Kitchen | Main level | 10'4 x 20'0 | |
| Dining room | Main level | 9'9 x 15'8 | |
| Pantry | Main level | 6'10 x 7'10 | |
| Living room | Main level | 14'0 x 17'8 | |
| Primary Bedroom | Main level | 14'0 x 14'5 | |
| Ensuite | Main level | 5-Piece | |
| Bathroom | Main level | 2-Piece | |
| Laundry room | Main level | 8'9 x 11'1 | |
| Mud room | Main level | 12'6 x 5'7 | |
| Patio | Main level | 18'5 x 13'10 | |
| Patio | Main level | 14'9 x 15'0 |
Location
Location is approximate. See nearby homes on the map
Listed by The Agency.

REALTOR®, REALTORS®, and the REALTOR® logo are certification marks that are owned by REALTOR® Canada Inc. and licensed exclusively to The Canadian Real Estate Association (CREA). These certification marks identify real estate professionals who are members of CREA and who must abide by CREA’s By-Laws, Rules, and the REALTOR® Code. The MLS® trademark and the MLS® logo are owned by CREA and identify the professional real estate services provided by members of CREA.
The information contained on this site is based in whole or in part on information that is provided by members of The Canadian Real Estate Association, who are responsible for its accuracy. CREA reproduces and distributes this information as a service for its members and assumes no responsibility for its accuracy.
Similar homes nearby
See more in Oak Bay 📷 60
$3,899,000
3 bd3 ba2 pk3226 ft²
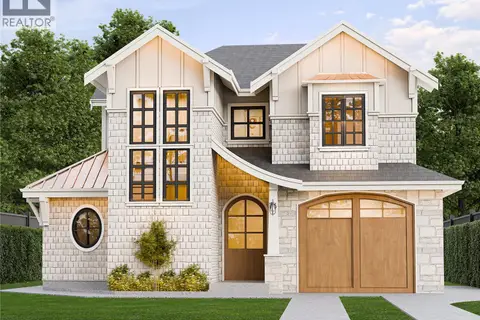
318 Newport Ave
South Oak Bay, Oak Bay
Waterfront
Detached · MLS® 1052418 · The Agency
 📷 14
$3,595,000
4 bd5 ba3 pk3782 ft²
1256 Oliver St
South Oak Bay, Oak Bay
Detached · MLS® 1032679 · Engel & Volkers Vancouver Island
 📷 66
$4,200,000
4 bd6 ba4 pk5246 ft²
1027 Hampshire Rd
South Oak Bay, Oak Bay
Detached · MLS® 1040867 · Alexandrite Real Estate Ltd.
 📷 51
$3,500,000
4 bd4 ba3 pk4350 ft²
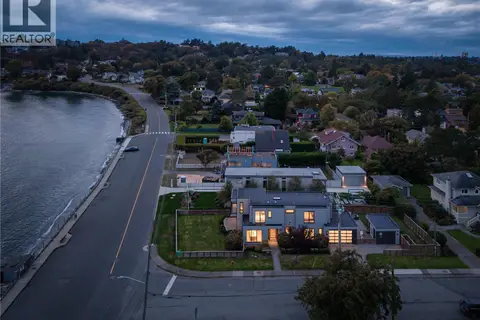
1387 St. David St
South Oak Bay, Oak Bay
Detached · MLS® 1049197 · The Agency
 New
📷 48
$3,399,000
4 bd6 ba4 pk3055 ft²
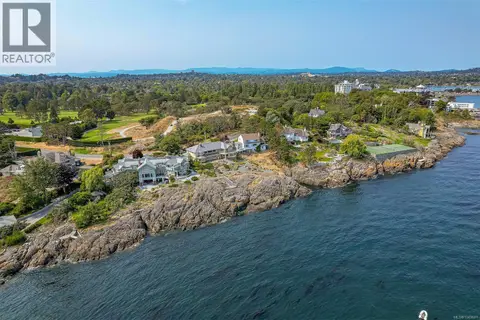
430 St. Patrick St
South Oak Bay, Oak Bay
Waterfront
Detached · MLS® 1052421 · The Agency
 📷 56
$3,250,000
3 bd3 ba2 pk3030 ft²
987 Beach Dr
South Oak Bay, Oak Bay
Waterfront
Detached · MLS® 1049601 · eXp Realty
 📷 57
$3,245,000
3 bd3 ba2 pk2790 ft²
532 Beach Dr
South Oak Bay, Oak Bay
Detached · MLS® 1049063 · The Agency
 📷 48
$3,650,000
2 bd3 ba2 pk2130 ft²
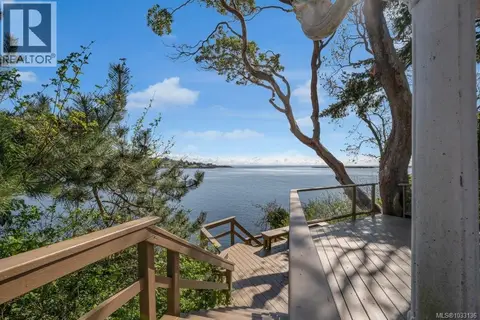
309 King George Terr
Gonzales, Oak Bay
Detached · MLS® 1033136 · Engel & Volkers Vancouver Island