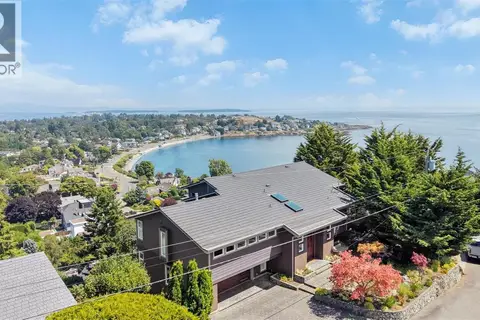
1027 Hampshire Rd
South Oak Bay, Oak Bay, BC, V8S4S8
Listed by Alexandrite Real Estate Ltd.
$4,200,000
- 4 bedrooms
- 6 bathrooms
- 4 parking
- 5246 sq ft
Listed 124 days ago · MLS® 1040867
About this home
Welcome to 1027 Hampshire Road, a stunning custom-built luxury home in the heart of South Oak Bay, just blocks from Oak Bay Avenue, beaches, and the Victoria Golf Club. Built just one year ago by award-winning Cielo Properties, this exceptional 5,000 sq. ft. residence offers 4 bedrooms, 6 bathrooms, radiant in-floor heating throughout, and premium finishes with impeccable craftsmanship. Enjoy a private gym, sauna, steam room, and a flexible lower-level suite ideal for family or income. Set on a sunny 9,000 sq. ft. lot with all-day sun exposure and a detached double garage, this move-in-ready home includes custom window coverings and flexible occupancy. A rare opportunity to own a nearly new luxury home in one of Victoria's most sought-after neighbourhoods. (id:66966)
Details
- Type
- Detached
- Size
- 5246 sq ft
- Garage
- Garage
- Property tax
- $8,262
- Neighbourhood
- South Oak Bay
- Municipality
- Oak Bay
Interior
- Fireplace
- Yes
- Appliances
- Washer, Refrigerator, Range - Gas, Dishwasher, Dryer, Microwave, Freezer
Heating, cooling and services
- Heating
- Heat Pump, Baseboard heaters
- Air conditioning
- Central air conditioning, Fully air conditioned
Building and exterior
- Year built
- 2025
Parking
- Total parking
- 4
- Driveway and parking
- Detached Garage, Garage, Electric Vehicle Charging Station(s)
Rooms
| Room | Level | Size | Features |
|---|---|---|---|
| Bathroom | Lower level | 4-Piece | |
| Bathroom | Second level | 12' x 12' | |
| Primary Bedroom | Second level | 13' x 17' | |
| Other | Second level | 9' x 10' | |
| Bedroom | Second level | 14' x 12' | |
| Bathroom | Second level | 4-Piece | |
| Bathroom | Second level | 4-Piece | |
| Bedroom | Second level | 13' x 13' | |
| Laundry room | Second level | 7' x 12' | |
| Storage | Main level | 4' x 8' | |
| Patio | Main level | 19' x 17' | |
| Bathroom | Main level | 2-Piece | |
| Mud room | Main level | 11' x 8' | |
| Living room | Main level | 17' x 17' | |
| Eating area | Main level | 14' x 16' | |
| Kitchen | Main level | 15' x 16' | |
| Kitchen | Main level | 13' x 7' | |
| Dining room | Main level | 13' x 17' | |
| Office | Main level | 15' x 11' | |
| Entrance | Main level | 7' x 22' | |
| Patio | Main level | 13' x 10' | |
| Porch | Main level | 9' x 7' | |
| Bathroom | Lower level | 4-Piece | |
| Sauna | Lower level | 12' x 15' | |
| Exercise room | Lower level | 17' x 19' | |
| Recreation room | Lower level | 19' x 19' | |
| Bedroom | Additional Accommodation | 11' x 12' | |
| Living room | Additional Accommodation | 14' x 12' | |
| Kitchen | Additional Accommodation | 13' x 8' |
Location
Location is approximate. See nearby homes on the map
Listed by Alexandrite Real Estate Ltd..

REALTOR®, REALTORS®, and the REALTOR® logo are certification marks that are owned by REALTOR® Canada Inc. and licensed exclusively to The Canadian Real Estate Association (CREA). These certification marks identify real estate professionals who are members of CREA and who must abide by CREA’s By-Laws, Rules, and the REALTOR® Code. The MLS® trademark and the MLS® logo are owned by CREA and identify the professional real estate services provided by members of CREA.
The information contained on this site is based in whole or in part on information that is provided by members of The Canadian Real Estate Association, who are responsible for its accuracy. CREA reproduces and distributes this information as a service for its members and assumes no responsibility for its accuracy.
Similar homes nearby
See more in Oak Bay 📷 60
$3,899,000
3 bd3 ba2 pk3226 ft²
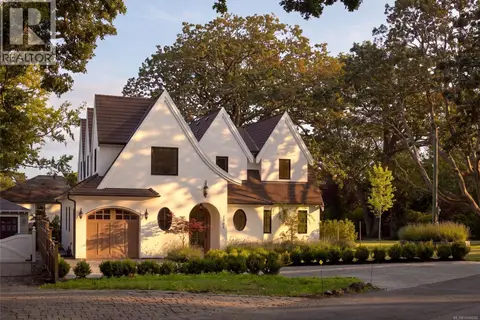
318 Newport Ave
South Oak Bay, Oak Bay
Waterfront
Detached · MLS® 1052418 · The Agency
 📷 57
$3,890,000
5 bd5 ba3 pk4511 ft²
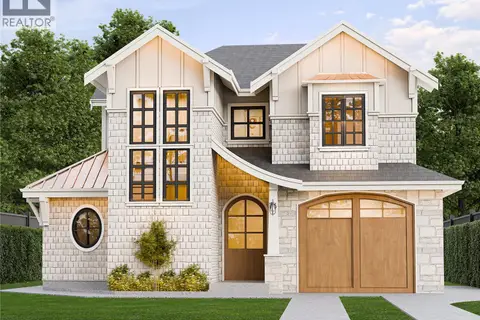
1307 Transit Rd
South Oak Bay, Oak Bay
Waterfront
Detached · MLS® 1049690 · The Agency
 📷 14
$3,595,000
4 bd5 ba3 pk3782 ft²
1256 Oliver St
South Oak Bay, Oak Bay
Detached · MLS® 1032679 · Engel & Volkers Vancouver Island
 📷 51
$3,500,000
4 bd4 ba3 pk4350 ft²
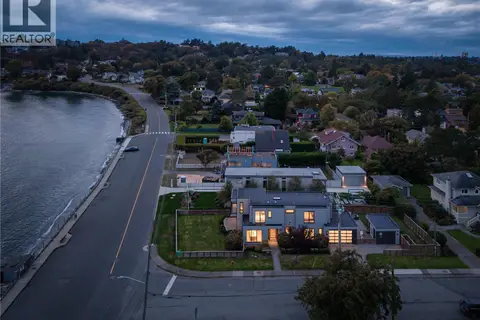
1387 St. David St
South Oak Bay, Oak Bay
Detached · MLS® 1049197 · The Agency
 New
📷 48
$3,399,000
4 bd6 ba4 pk3055 ft²
430 St. Patrick St
South Oak Bay, Oak Bay
Waterfront
Detached · MLS® 1052421 · The Agency
 📷 36
$4,750,000
4 bd3 ba4 pk2495 ft²
2086 Marne St
Gonzales, Oak Bay
Waterfront
Detached · MLS® 1015576 · Real Broker B.C. Ltd.
 📷 48
$3,650,000
2 bd3 ba2 pk2130 ft²
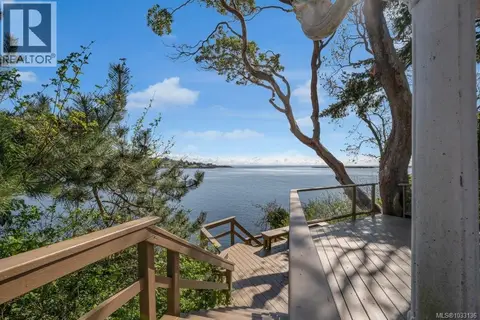
309 King George Terr
Gonzales, Oak Bay
Detached · MLS® 1033136 · Engel & Volkers Vancouver Island
 📷 70
$3,600,000
3 bd3 ba3 pk3996 ft²
141 Denison Rd
Gonzales, Oak Bay
Detached · MLS® 1043889 · Rennie & Associates Realty Ltd.