1256 Oliver St
South Oak Bay, Oak Bay, BC, V8S4W9
Listed by Engel & Volkers Vancouver Island
$3,595,000
- 4 bedrooms
- 5 bathrooms
- 3 parking
- 3782 sq ft
Listed 184 days ago · MLS® 1032679
About this home
CONSTRUCTION STARTED - EST COMP DEC. 2026 - A stunning modern craftsman new build in the heart of South Oak Bay, designed by Lorri McCrackin and will be expertly constructed by Patriot Homes. The main offers an open-concept living space with a sleek kitchen featuring Bosch & Fisher Paykel appliances. Step off the living room to your WEST-FACING back patio and outdoor kitchen. An office, mudroom, 2-piece bath & ELEVATOR complete this level. Upstairs, you will find 3 bedrooms, including a stunning primary. Also on this level, a 4-piece bath & laundry. The lower level features a media room/space for guests, complete with a 4-piece bath. As well as a one-bed LEGAL suite. With a beautifully balanced exterior of shingle siding, natural stone, & warm wood accents, the home will combine high-end finishes and thoughtful design for modern living. Reach out to learn more about this exceptional opportunity to secure a brand-new, custom home in beautiful South Oak Bay! INFO PACK AVAILABLE, EST COMPLETION 2026. (id:66966)
Details
- Type
- Detached
- Style
- Character, Contemporary
- Size
- 3782 sq ft
- Garage
- Garage
- Property tax
- $7,284
- Neighbourhood
- South Oak Bay
- Municipality
- Oak Bay
Interior
- Fireplace
- Yes
- Appliances
- Refrigerator, Range - Gas, Dishwasher, Range, Dryer, Microwave, Freezer
Heating, cooling and services
- Heating
- Heat Pump
- Air conditioning
- Air Conditioned
Building and exterior
- Style
- Character, Contemporary
- Year built
- 2026
Parking
- Total parking
- 3
- Driveway and parking
- Garage
Rooms
| Room | Level | Size | Features |
|---|---|---|---|
| Other | Lower level | 2'9 x 5'4 | |
| Utility room | Lower level | 6'1 x 6'10 | |
| Other | Lower level | 4'7 x 4'7 | |
| Bathroom | Lower level | 4-Piece | |
| Other | Lower level | 2'1 x 4'3 | |
| Media | Lower level | 10'8 x 16'8 | |
| Bathroom | Lower level | 4-Piece | |
| Other | Lower level | 2'1 x 8'5 | |
| Bedroom | Lower level | 16'9 x 12'11 | |
| Kitchen | Lower level | 15'4 x 17'6 | |
| Bathroom | Second level | 4-Piece | |
| Other | Second level | 2'1 x 7'1 | |
| Bedroom | Second level | 10'6 x 12'0 | |
| Other | Second level | 2'2 x 7'1 | |
| Other | Second level | 4'7 x 4'7 | |
| Other | Second level | 2'2 x 7'1 | |
| Bedroom | Second level | 10'9 x 11'10 | |
| Laundry room | Second level | 5'6 x 10'4 | |
| Ensuite | Second level | 5-Piece | |
| Primary Bedroom | Second level | 13'6 x 14'2 | |
| Patio | Main level | 9'6 x 17'11 | |
| Dining room | Main level | 9'9 x 14'3 | |
| Pantry | Main level | 8'2 x 5'4 | |
| Kitchen | Main level | 13'6 x 12'1 | |
| Mud room | Main level | 6'0 x 8'6 | |
| Other | Main level | 2'7 x 3'3 | |
| Other | Main level | 2'7 x 3'7 | |
| Other | Main level | 4'6 x 4'6 | |
| Office | Main level | 10'8 x 11'10 | |
| Bathroom | Main level | 2-Piece | |
| Entrance | Main level | 17'7 x 5'5 |
Location
Location is approximate. See nearby homes on the map
Listed by Engel & Volkers Vancouver Island.

REALTOR®, REALTORS®, and the REALTOR® logo are certification marks that are owned by REALTOR® Canada Inc. and licensed exclusively to The Canadian Real Estate Association (CREA). These certification marks identify real estate professionals who are members of CREA and who must abide by CREA’s By-Laws, Rules, and the REALTOR® Code. The MLS® trademark and the MLS® logo are owned by CREA and identify the professional real estate services provided by members of CREA.
The information contained on this site is based in whole or in part on information that is provided by members of The Canadian Real Estate Association, who are responsible for its accuracy. CREA reproduces and distributes this information as a service for its members and assumes no responsibility for its accuracy.
Similar homes nearby
See more in Oak Bay 📷 51
$3,500,000
4 bd4 ba3 pk4350 ft²
1387 St. David St
South Oak Bay, Oak Bay
Detached · MLS® 1049197 · The Agency
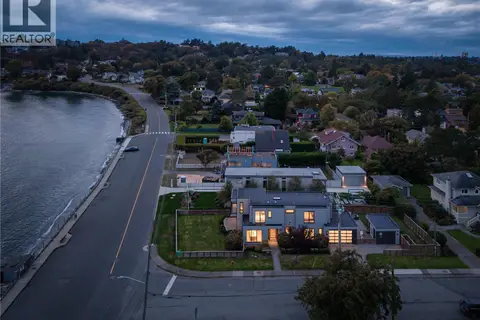 New
📷 48
$3,399,000
4 bd6 ba4 pk3055 ft²
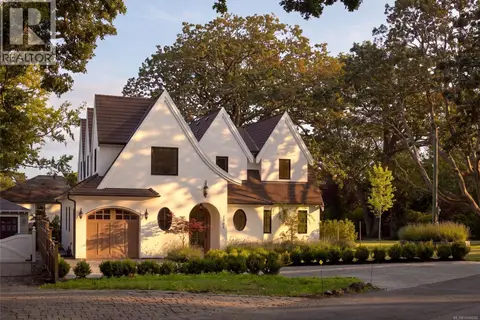
430 St. Patrick St
South Oak Bay, Oak Bay
Waterfront
Detached · MLS® 1052421 · The Agency
 📷 57
$3,890,000
5 bd5 ba3 pk4511 ft²
1307 Transit Rd
South Oak Bay, Oak Bay
Waterfront
Detached · MLS® 1049690 · The Agency
 📷 60
$3,899,000
3 bd3 ba2 pk3226 ft²
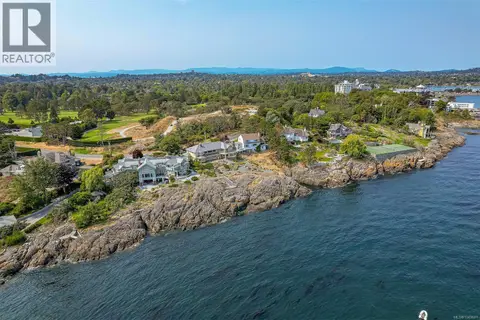
318 Newport Ave
South Oak Bay, Oak Bay
Waterfront
Detached · MLS® 1052418 · The Agency
 📷 56
$3,250,000
3 bd3 ba2 pk3030 ft²
987 Beach Dr
South Oak Bay, Oak Bay
Waterfront
Detached · MLS® 1049601 · eXp Realty
 📷 57
$3,245,000
3 bd3 ba2 pk2790 ft²
532 Beach Dr
South Oak Bay, Oak Bay
Detached · MLS® 1049063 · The Agency
 📷 67
$3,100,000
3 bd3 ba4 pk1920 ft²
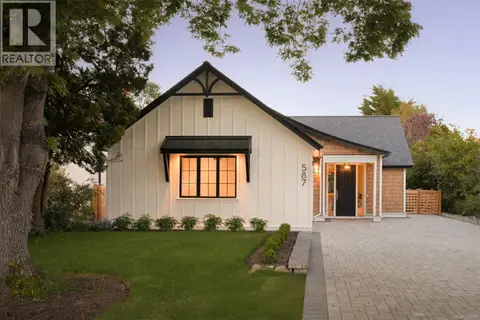
587 Oliver St
South Oak Bay, Oak Bay
Detached · MLS® 1036359 · RE/MAX Camosun
 📷 52
$3,000,000
4 bd4 ba2 pk3275 ft²
1033 Monterey Ave
South Oak Bay, Oak Bay
Waterfront
Detached · MLS® 1050653 · The Agency