3565 Beach Dr
Uplands, Oak Bay, BC, V8R6M6
Listed by Macdonald Realty Victoria
$3,590,000
- 6 bedrooms
- 6 bathrooms
- 4 parking
- 6780 sq ft
Listed 122 days ago · MLS® 1041035
About this home
UPLANDS WATERFRONT & Indoor Swimming Pool offering amazing views & luxurious living! Just steps from the golf club, beach & minutes to UVic and downtown Victoria. Situated on a private and tranquil landscaped 0.74-acre lot(160'x200') with picturesque setting. Incredible 6,780 sf living space on 2 levels with 6 bed + office + 6 bath. Main level features an open plan gourmet kitchen with marble countertops, built-in fridge and stoves, huge island. Bright living and family rooms with a cozy gas fireplace, expansive windows to enjoy the exceptional ocean views. Huge master suite with walk-in closet & 5-piece ensuite overlooking the yacht club. Lower level boasts a quality built pool & craftsmanship, large billiards room, hot tub, sauna, change room. Just steps from the Uplands Golf Club, Royal Victoria Yacht Club, minutes to University of Victoria, Cadboro Bay Village, sandy beaches, golf clubs and all amenities. This home offers the perfect combination of location, luxury and lifestyle! (id:66966)
Details
- Type
- Detached
- Size
- 6780 sq ft
- Garage
- Garage
- Property tax
- $23,613
- Neighbourhood
- Uplands
- Municipality
- Oak Bay
Interior
- Fireplace
- Yes
- Appliances
- Washer, Range - Gas, Dishwasher, Range, Dryer, Microwave, Garburator, Oven - Built-In
Heating, cooling and services
- Heating
- Baseboard heaters, Natural gas, Hot Water
Building and exterior
- Year built
- 1949
Parking
- Total parking
- 4
- Driveway and parking
- Garage, Electric Vehicle Charging Station(s)
Rooms
| Room | Level | Size | Features |
|---|---|---|---|
| Patio | Lower level | 20' x 24' | |
| Sauna | Lower level | 7' x 5' | |
| Entrance | Lower level | 10' x 6' | |
| Workshop | Lower level | 22' x 21' | |
| Other | Lower level | 26' x 49' | |
| Games room | Lower level | 29' x 14' | |
| Bathroom | Lower level | 2-Piece | |
| Bathroom | Lower level | 3-Piece | |
| Bathroom | Lower level | 4-Piece | |
| Bedroom | Lower level | 12' x 8' | |
| Bedroom | Lower level | 12' x 8' | |
| Office | Lower level | 10' x 16' | |
| Bedroom | Lower level | 10' x 12' | |
| Patio | Main level | 7' x 7' | |
| Porch | Main level | 14' x 12' | |
| Laundry room | Main level | 13' x 13' | |
| Entrance | Main level | 19' x 10' | |
| Bathroom | Main level | 4-Piece | |
| Bedroom | Main level | 15' x 14' | |
| Ensuite | Main level | 5-Piece | |
| Bedroom | Main level | 14' x 15' | |
| Ensuite | Main level | 5-Piece | |
| Primary Bedroom | Main level | 18' x 15' | |
| Kitchen | Main level | 22' x 16' | |
| Family room | Main level | 12' x 16' | |
| Dining room | Main level | 13' x 18' | |
| Living room | Main level | 23' x 18' |
Location
Location is approximate. See nearby homes on the map
Listed by Macdonald Realty Victoria.

REALTOR®, REALTORS®, and the REALTOR® logo are certification marks that are owned by REALTOR® Canada Inc. and licensed exclusively to The Canadian Real Estate Association (CREA). These certification marks identify real estate professionals who are members of CREA and who must abide by CREA’s By-Laws, Rules, and the REALTOR® Code. The MLS® trademark and the MLS® logo are owned by CREA and identify the professional real estate services provided by members of CREA.
The information contained on this site is based in whole or in part on information that is provided by members of The Canadian Real Estate Association, who are responsible for its accuracy. CREA reproduces and distributes this information as a service for its members and assumes no responsibility for its accuracy.
Similar homes nearby
See more in Oak Bay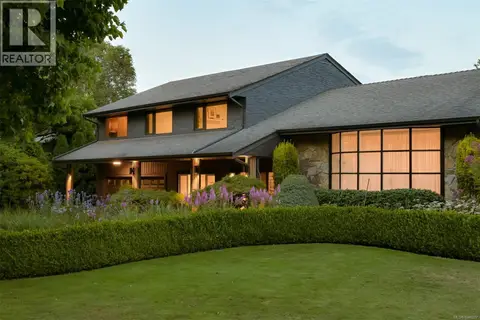 📷 77
$3,589,000
4 bd4 ba4 pk3716 ft²
3055 Beach Dr
Uplands, Oak Bay
Detached · MLS® 1048207 · RE/MAX Camosun
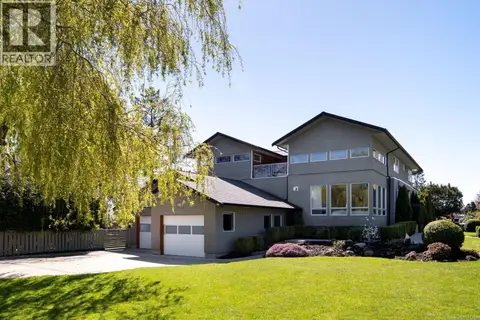 📷 54
$3,555,000
7 bd5 ba5 pk5620 ft²
2835 Lincoln Rd
Uplands, Oak Bay
Detached · MLS® 1033326 · Pemberton Holmes Ltd.
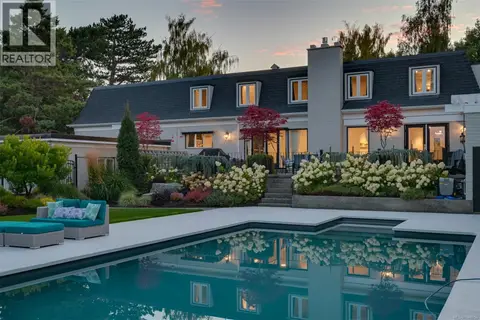 📷 57
$3,495,000
6 bd6 ba4 pk5555 ft²
3075 Devon Rd
Uplands, Oak Bay
Pool
Detached · MLS® 1048856 · Royal LePage Coast Capital - Chatterton
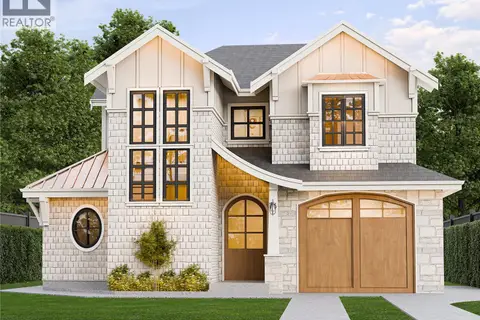 📷 14
$3,595,000
4 bd5 ba3 pk3782 ft²
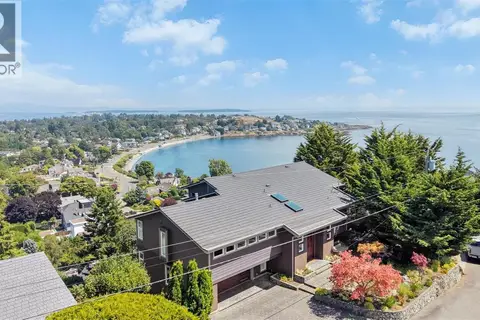
1256 Oliver St
South Oak Bay, Oak Bay
Detached · MLS® 1032679 · Engel & Volkers Vancouver Island
 📷 70
$3,600,000
3 bd3 ba3 pk3996 ft²
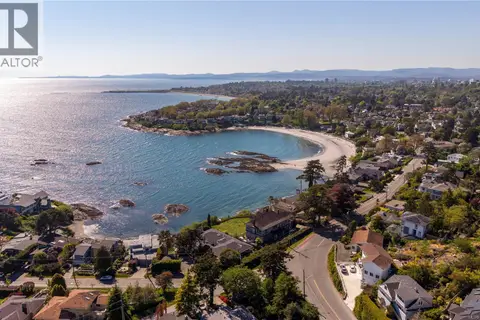
141 Denison Rd
Gonzales, Oak Bay
Detached · MLS® 1043889 · Rennie & Associates Realty Ltd.
 📷 53
$3,549,900
5 bd3 ba5 pk3583 ft²
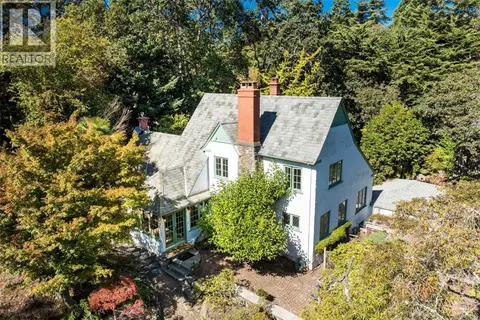
100 King George Terr
Gonzales, Oak Bay
Detached · MLS® 1047458 · Oakwyn Realty Ltd.
 📷 40
$3,549,000
4 bd3 ba4 pk2372 ft²
30 Beach Dr
Gonzales, Oak Bay
Detached · MLS® 1050593 · Macdonald Realty Victoria
 📷 48
$3,650,000
2 bd3 ba2 pk2130 ft²
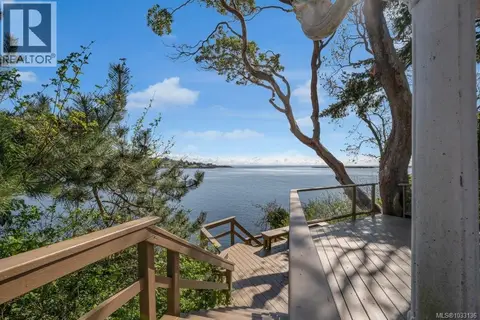
309 King George Terr
Gonzales, Oak Bay
Detached · MLS® 1033136 · Engel & Volkers Vancouver Island