2050 15 Side Road
Moffat, Milton, L0P1J0
Listed by RE/MAX Escarpment Realty Inc.
$2,200,000
- 3+1 bedrooms
- 3 bathrooms
- 18 parking
- 5044 sq ft
Listed 84 days ago · MLS® 40842194
About this home
The one you've been waiting for! Welcome to 2050 15 Side Road, a truly exceptional executive bungalow nestled on a picturesque 1.5-acre estate lot in the charming hamlet of Moffat, ideally situated between Milton and Guelph. Offering nearly 5,000 sq. ft. of beautifully finished living space, this impressive 3+1 bedroom, 3-bathroom home with a separate entrance and walk-out basement has been thoughtfully designed for luxurious living and unforgettable entertaining. The main level features a stunning Great Room with soaring 14-foot vaulted ceilings, a custom white chef's kitchen with premium finishes, three spacious bedrooms, two full bathrooms, convenient main-floor laundry, and breathtaking views that must be seen to be appreciated. The fully finished walk-out lower level offers incredible flexibility, complete with a fourth bedroom, 3-piece bathroom, home gym, games room, theatre area, and an impressive 360-degree bar—creating the ultimate space for entertaining family and friends. Step outside to your own private resort-style backyard, where every detail has been designed for relaxation and enjoyment. Lounge by the spectacular 20' x 40' saltwater pool, unwind in the hot tub while watching TV, or entertain in the pool house featuring a change room and bar. The covered Muskoka-inspired porch, complete with a gas fireplace and retractable screens, provides the perfect place to enjoy the outdoors in comfort throughout the seasons. The expansive grounds also offer plenty of space for family fun, including a soccer field and room for virtually any outdoor activity. Completing this remarkable property is parking for more than 15 vehicles, an oversized heated three-car garage, and a truly turnkey home that's ready for its next owners. Offering the perfect blend of luxury, privacy, and convenience in one of the area's most desirable rural communities, this is a rare opportunity to own an exceptional estate just minutes from both Milton and Guelph. (id:66966)
Details
- Type
- Detached
- Style
- Bungalow
- Size
- 5044 sq ft
- Basement
- Finished, Full
- Garage
- Garage
- Property tax
- $10,940
- Neighbourhood
- Moffat
- Municipality
- Milton
Interior
- Bedrooms
- 3 above ground + 1 below
- Fireplace
- Yes
- Appliances
- Washer, Refrigerator, Water purifier, Water softener, Hot Tub, Central Vacuum, Dishwasher, Stove, Dryer, Microwave, Garage door opener
Heating, cooling and services
- Heating
- Forced air, Natural gas
- Air conditioning
- Central air conditioning
- Water and sewer
- Septic System
Building and exterior
- Style
- Bungalow
- Year built
- 2000
- Foundation
- Poured Concrete
- Pool
- Inground pool
- Outdoor
- Brick
Parking
- Total parking
- 18
- Driveway and parking
- Attached Garage
Rooms
| Room | Level | Size | Features |
|---|---|---|---|
| Exercise room | Lower level | 14'8'' x 18'8'' | |
| Utility room | Lower level | 10'5'' x 11'7'' | |
| 3pc Bathroom | Lower level | ||
| Bedroom | Lower level | 11'8'' x 13'3'' | |
| Recreation room | Lower level | 34'0'' x 48'10'' | |
| Laundry room | Main level | ||
| Bedroom | Main level | 13'3'' x 11'4'' | |
| 4pc Bathroom | Main level | ||
| Bedroom | Main level | 13'1'' x 14'0'' | |
| 5pc Bathroom | Main level | ||
| Primary Bedroom | Main level | 15'4'' x 16'9'' | |
| Dining room | Main level | 11'5'' x 17'5'' | |
| Great room | Main level | 21'1'' x 23'0'' | |
| Kitchen | Main level | 12'2'' x 21'1'' |
Location
Location is approximate. See nearby homes on the map
Listed by RE/MAX Escarpment Realty Inc..

REALTOR®, REALTORS®, and the REALTOR® logo are certification marks that are owned by REALTOR® Canada Inc. and licensed exclusively to The Canadian Real Estate Association (CREA). These certification marks identify real estate professionals who are members of CREA and who must abide by CREA’s By-Laws, Rules, and the REALTOR® Code. The MLS® trademark and the MLS® logo are owned by CREA and identify the professional real estate services provided by members of CREA.
The information contained on this site is based in whole or in part on information that is provided by members of The Canadian Real Estate Association, who are responsible for its accuracy. CREA reproduces and distributes this information as a service for its members and assumes no responsibility for its accuracy.
Similar homes nearby
See more in Milton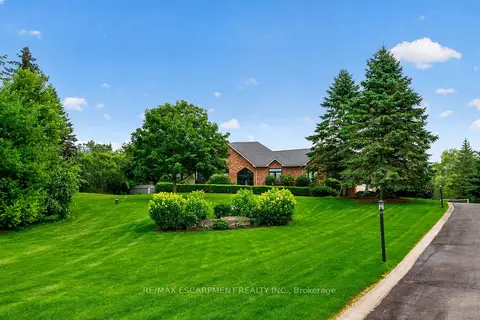 📷 50
$2,200,000
≈ $9,634/mo mortgage · 20% down
3+1 bd3 ba18 pk2500-3000 ft²
2050 15 Side Road Side Road
Moffat, Milton
Basement suitePool
Detached · MLS® W13619144 · RE/MAX ESCARPMENT REALTY INC.
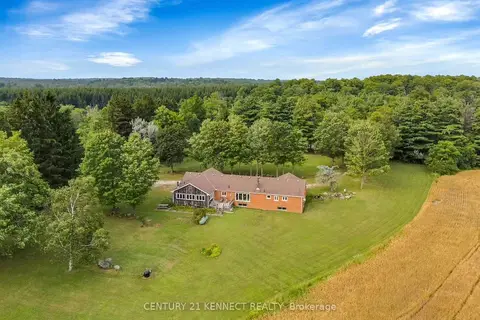 📷 29
$2,200,000
≈ $9,634/mo mortgage · 20% down
3 bd3 ba7 pk2000-2500 ft²
14146 Crewsons Line
1041 - NA Rural Nassagaweya, Milton
Detached · MLS® W13678334 · CENTURY 21 KENNECT REALTY
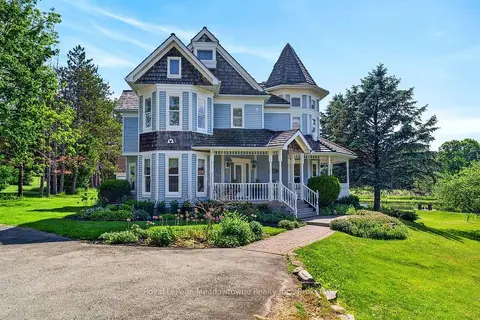 New
📷 48
$2,199,500
≈ $9,632/mo mortgage · 20% down
4 bd4 ba12 pk2500-3000 ft²
8550 Appleby Line
Rural Milton West, Milton
Detached · MLS® W14095570 · Royal LePage Meadowtowne Realty Inc., Brokerage
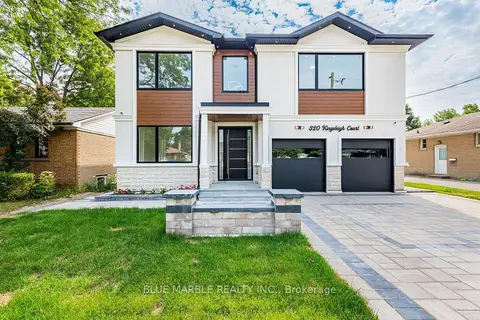 📷 49
$2,249,786
≈ $9,852/mo mortgage · 20% down
4+2 bd7 ba6 pk2500-3000 ft²
320 Kingsleigh Court
1035 - OM Old Milton, Milton
Basement suiteGO station 1.9 kmWalkable
Detached · MLS® W14034728 · BLUE MARBLE REALTY INC.
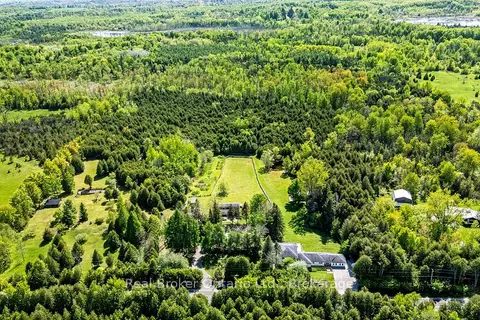 📷 50🎥 Tour
$2,295,000
≈ $10,050/mo mortgage · 20% down
5 bd3 ba20 pk3500-5000 ft²
11170 Fifth Line
1041 - NA Rural Nassagaweya, Milton
Basement suite
Detached · MLS® W13818880 · Real Broker Ontario Ltd.
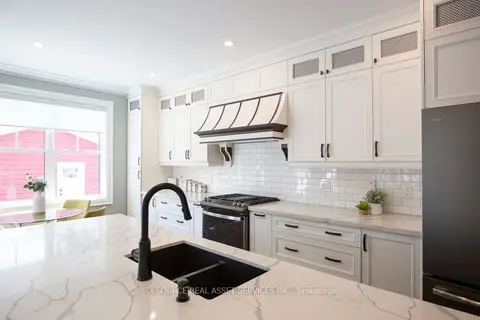 📷 40
$2,299,990
≈ $10,072/mo mortgage · 20% down
4 bd4 ba7 pk2500-3000 ft²
62 Miles Street
1035 - OM Old Milton, Milton
PoolGO station 2.2 kmWalkable
Detached · MLS® W13758202 · ICI SOURCE REAL ASSET SERVICES INC.
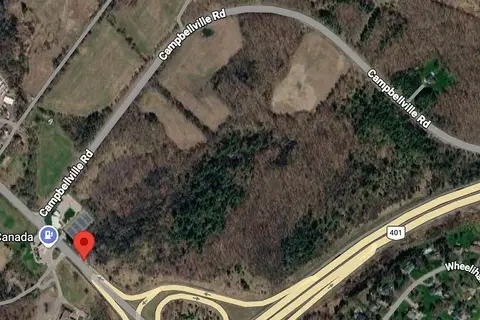
$2,299,999
≈ $10,072/mo mortgage · 20% down
0 bd0 ba
9219 Guelph Line
Rural Milton West, Milton
Vacant Land · MLS® W13814044 · RE/MAX EXPERTS
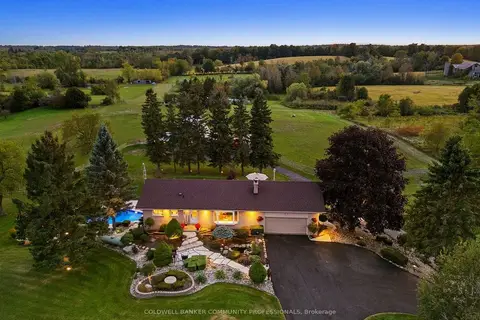 📷 50🎥 Tour
$2,300,000
≈ $10,072/mo mortgage · 20% down
2+1 bd2 ba10 pk1500-2000 ft²
12216 Sixth Line
1041 - NA Rural Nassagaweya, Milton
Pool
Detached · MLS® W13845536 · COLDWELL BANKER COMMUNITY PROFESSIONALS