11170 Fifth Line
1041 - NA Rural Nassagaweya, Milton, N0B 2K0
$2,295,000
- 5 bedrooms
- 3 bathrooms
- 20 parking
- 3500-5000 sq ft
Listed 27 days ago · MLS® W13818880
About this home
Discover a rare opportunity to own a fully equipped 10-acre rural estate designed for multigenerational living, hobby farming, equestrian use & luxury country living. Offering unmatched privacy, versatility & lifestyle amenities, this exceptional property blends functionality w/resort-style outdoor living just minutes from key amenities & commuter routes. The impressive 4,100 sq ft side-split residence is ideal for large or extended families, featuring 5 bdrms, 3 full baths, 2 full kitchens, home office & home theatre. The layout supports in-law suite potential & multigenerational living, w/2 main-floor bdrms each offering ensuite baths. The chef-inspired kitchen showcases 10' vaulted ceilings, oversized island, w/i pantry & abundant natural light, creating a warm & functional gathering space. Designed for both comfort & entertaining, the home includes multiple walkouts to an expansive deck overlooking the property, ideal for indoor-outdoor living & hosting. The land is a true highlight; offering a private, fully developed outdoor lifestyle experience. Features include a professional beach volleyball court, ATV jump track, forest paintball bunkers, horse sand ring, hot tub, fire pit, & covered entertainment pavilion w/hydro. This property is built for recreation, gatherings, and year-round enjoyment. Equestrian and hobby farm buyers will appreciate the 5-stall horse barn, large quonset hut, drive shed & extensive storage options for equipment, vehicles, & recreational toys. A second driveway w/parking for 10+ vehicles provides excellent access for guests, trailers, or extended family use. Additional features include high-speed fibre optic internet, geothermal heating & cooling for energy efficiency, paved and regularly maintained road access, year-round usability, & a short, easy-maintenance driveway. This is a turnkey country estate, hobby farm & lifestyle property offering flexibility for families, outdoor enthusiasts & buyers seeking space to live, work & play.
Details
- Type
- Detached
- Style
- Bungaloft
- Size
- 3500-5000 sq ft
- Lot
- 300.45 × 1462.61 ft
- Basement
- Finished
- Garage
- None
- Kitchens
- 2
- Property tax
- $5,250 (2025)
- Neighbourhood
- 1041 - NA Rural Nassagaweya
- Municipality
- Milton
- Price per sq ft
- ~$540 (41% below detached houses in 1041 - NA Rural Nassagaweya, $914)
Interior
- Bedrooms
- 5 above ground
- Bathrooms
- 1 × 4-piece (main), 1 × 4-piece (main), 1 × 4-piece (upper)
- Rooms
- 14 above ground + 1 below
- Family room or den
- Yes
- Fireplace
- Electric
- Features
- Accessory Apartment, In-Law Suite, Primary Bedroom - Main Floor
Heating, cooling and services
- Heating
- Forced Air, Ground Source
- Air conditioning
- Central Air
- Water and sewer
- Septic
Building and exterior
- Style
- Bungaloft
- Exterior
- Vinyl Siding
- Roof
- Asphalt Shingle
- Foundation
- Concrete
- Faces
- West
- Outdoor
- Barn, Workshop, Drive Shed, Paddocks, Quonset, Gazebo, Out Buildings
Parking
- Total parking
- 20
- Driveway and parking
- Available, Private, RV/Truck
Lot
- Size
- 300.45 × 1462.61 ft (rectangular)
- Acreage
- 10-24.99
More
- Possession
- Flexible
- Nearby
- Wooded/Treed, Greenbelt/Conservation
- Cross street
- Fifth Line Just North Of 15 Sideroad
Rooms
| Room | Level | Size | Features |
|---|---|---|---|
| Living Room | Main | 8.11 × 4.23 m (26'7" × 13'11") | Hardwood Floor, Window, Fireplace |
| Kitchen | Main | 7.04 × 6.07 m (23'1" × 19'11") | Combined w/Family, Open Concept, Overlooks Backyard |
| Bedroom | Main | 3.36 × 4.19 m (11' × 13'9") | 4 Pc Ensuite, Window, Laminate |
| Other | Main | 6.19 × 6.23 m (20'4" × 20'5") | Hardwood Floor, Vaulted Ceiling(s), Window |
| Office | Main | 4.48 × 4.23 m (14'8" × 13'11") | Broadloom, Closet |
| Primary Bedroom | Main | 9.09 × 3.88 m (29'10" × 12'9") | 4 Pc Ensuite, Window, His and Hers Closets |
| Family Room | Main | 4.93 × 3.4 m (16'2" × 11'2") | Overlooks Garden, W/O To Deck, Laminate |
| Dining Room | Main | 5.06 × 3.5 m (16'7" × 11'6") | |
| Laundry | Main | 3.14 × 3.22 m (10'4" × 10'7") | |
| Bathroom | Main | 2.46 × 2.49 m (8'1" × 8'2") | 4 Pc Bath |
| Bathroom | Main | 1.99 × 3.36 m (6'6" × 11') | 4 Pc Bath |
| Bedroom 2 | Second | 4.57 × 3.42 m (15' × 11'3") | Broadloom, Window, Closet |
| Bedroom 3 | Second | 4.57 × 3.42 m (15' × 11'3") | Broadloom, Window, Closet |
| Bedroom 4 | Second | 4.75 × 3.65 m (15'7" × 12') | Broadloom, Window, Closet |
| Bathroom | Second | 2.93 × 2.93 m (9'7" × 9'7") | 4 Pc Bath |
| Media Room | Basement | 8.44 × 3.39 m (27'8" × 11'1") |
History of this address
5 earlier listings at this address, with sold and leased prices. Create a free account or sign in to see them.
Location
Location is approximate. See nearby homes on the map
Recent sales nearby
See what similar homes within 1 km sold for in the last year. Create a free account or sign in to see them.
The neighbourhood
Getting around Car-dependent
- 🚆 Acton GO7.5 km
Within a 10-minute walk: no grocery stores, 0 cafés and restaurants, 0 parks.
Who lives here postal area N0B
- Owners / renters
- 88% / 12%
- Median household income
- $120,000
- Average age
- 41
- Children under 15
- 19%
- Homes
- 85% detached, 0% high-rise
- Commute by transit
- 1%
- Population
- 86,919
Languages spoken most at home besides English: Pennsylvania German 2.5%, German 2.2%, Punjabi (Panjabi) 0.5%, Dutch 0.4%.
Flood and conservation No mapped hazard
Not inside a mapped flood plain or regulated area.
Screening maps only. Ask the conservation authority for a property inquiry before relying on this.
Safety
Crime Severity Index for Halton Region (Oakville/Burlington) police: 31 vs 57 for Ontario (2025).
Police-reported figures for the whole police service area, not this street. Rates use the area’s resident population.
Distances are approximate. Places © OpenStreetMap contributors. Neighbourhood figures: Statistics Canada, 2021 Census. Crime Severity Index: Statistics Canada.
Living here
Commute
To Union Station (downtown Toronto): 46 km. Transit times · Driving times
Noise Nothing major nearby
No highway within 500 m, rail line within 300 m, or airport flight path nearby.
Distances from the map, not noise measurements. Visit at rush hour to judge for yourself.
Internet High-speed
50/10 Mbps or faster available here by cable, fibre or DSL (the federal high-speed target).
From the federal broadband map. Check exact speeds and providers for the address.
Roads, rail, airports and planned stations © OpenStreetMap contributors. Internet: Innovation, Science and Economic Development Canada, National Broadband Data.
Listed by Real Broker Ontario Ltd..
Listing information provided by PropTx Innovations Inc. and TRREB; deemed reliable but not guaranteed accurate by PropTx.
Similar homes nearby
See more in Milton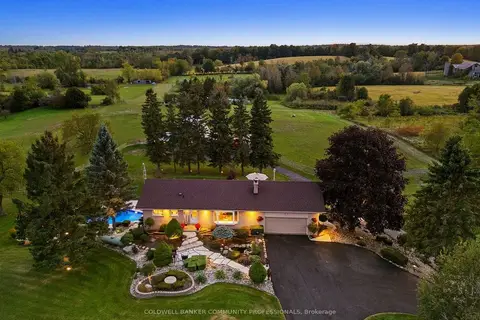
$2,300,000
2+1 bd2 ba10 pk1500-2000 ft²
12216 Sixth Line
1041 - NA Rural Nassagaweya, Milton
Detached · MLS® W13845536 · COLDWELL BANKER COMMUNITY PROFESSIONALS
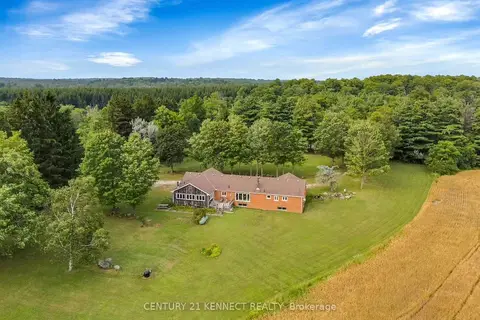
$2,200,000
3 bd3 ba7 pk2000-2500 ft²
14146 Crewsons Line
1041 - NA Rural Nassagaweya, Milton
Detached · MLS® W13678334 · CENTURY 21 KENNECT REALTY
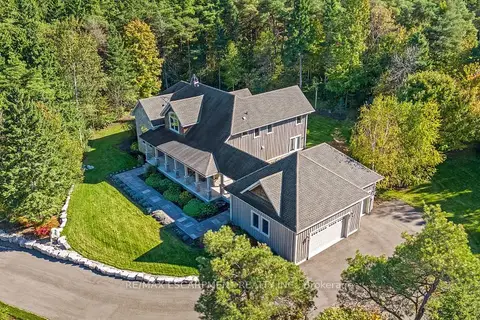
$2,399,900
3 bd3 ba18 pk3000-3500 ft²
4320 Random Acres Road
1041 - NA Rural Nassagaweya, Milton
Detached · MLS® W13874042 · RE/MAX ESCARPMENT REALTY INC.
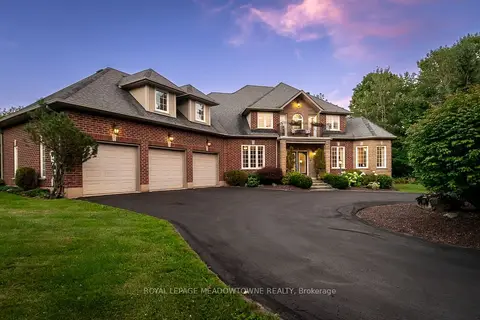
$2,492,000
Reduced $107,000
5 bd5 ba9 pk3500-5000 ft²
4215 Ennisclare Drive
1041 - NA Rural Nassagaweya, Milton
Detached · MLS® W13698120 · ROYAL LEPAGE MEADOWTOWNE REALTY
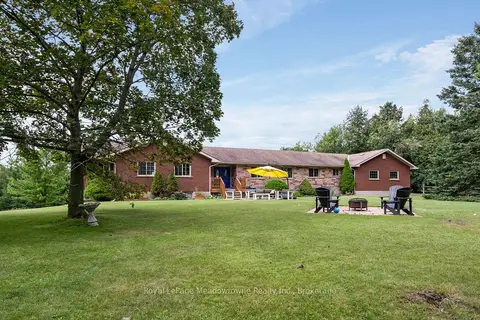
$1,999,000
4+2 bd4 ba11 pk2500-3000 ft²
13306 Sixth Line Nassagaweya
1041 - NA Rural Nassagaweya, Milton
Rural Residential · MLS® W13774314 · Royal LePage Meadowtowne Realty Inc., Brokerage
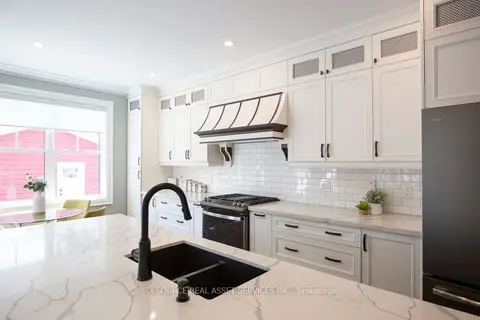
$2,299,990
4 bd4 ba7 pk2500-3000 ft²
62 Miles Street
1035 - OM Old Milton, Milton
Detached · MLS® W13758202 · ICI SOURCE REAL ASSET SERVICES INC.
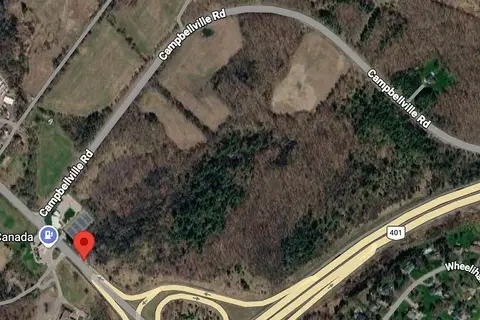
$2,299,999
0 bd0 ba
9219 Guelph Line
Rural Milton West, Milton
Vacant Land · MLS® W13814044 · RE/MAX EXPERTS
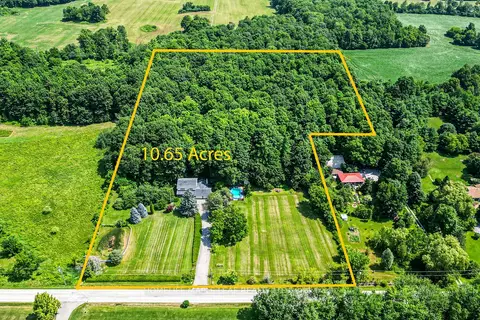
$2,324,900
4 bd3 ba13 pk2500-3000 ft²
7687 Appleby Line
Rural Milton West, Milton
Detached · MLS® W13830696 · HOMELIFE MAPLE LEAF REALTY LTD.