4320 Random Acres Road
1041 - NA Rural Nassagaweya, Milton, N0B 2K0
$2,399,900
- 3 bedrooms
- 3 bathrooms
- 18 parking
- 3000-3500 sq ft
Listed 13 days ago · MLS® W13874042
About this home
Welcome to your private country retreat! A custom-built home where the journey home feels just as special as the destination. Built in 2010, set on approx 2.3 acres, this remarkable property offers a perfect blend of privacy, craftsmanship and modern country living. As you turn onto this quiet country court and follow the paved driveway, the feeling of seclusion begins immediately. As the home comes into view, the impressive stonework, cedar accents, exterior pot lighting and beautifully designed walkways welcome you to a home that has been thoughtfully crafted inside and out. Exterior hardscaping creates inviting outdoor spaces including covered front and rear porches. Open-concept main living area features soaring ceilings, rich architectural details and a dramatic floor-to-ceiling stone gas fireplace. A gourmet kitchen combines style and function with granite counters, large centre island and premium appliances. The adjoining breakfast area and great room are surrounded by large windows allowing natural light to pour in while showcasing the beautiful landscape beyond. The main floor offers a private primary bedroom with its own fireplace, a generous walk-in closet and a luxurious ensuite with a soaker tub & separate shower. Also on this level is a dedicated office overlooking the front of the property. Main level laundry. The second floor embraces the open design with a loft-style sitting/TV area, 2 additional bedrooms and 4-pc bathroom. In addition to approx 3475 sq. ft., the partially finished lower level offers 2,637 sq. ft. (approx) with roughed-in bathroom already in place. Oversized garage provides approx 800 sq. ft. for vehicles, hobbies, toys. Close to conservation areas, golf courses and surrounded by nature, this home offers peaceful country living with easy access to Milton, Guelph, Burlington, Oakville, Mississauga & Toronto. Mature trees, beautiful craftsmanship and thoughtful design come together to create a home you will be proud to call your own.
Details
- Type
- Detached
- Style
- 2-Storey
- Size
- 3000-3500 sq ft
- Lot
- 409.21 × 402.5 ft
- Basement
- Full, Partially Finished
- Garage
- Detached
- Kitchens
- 1
- Property tax
- $12,030 (2026)
- Neighbourhood
- 1041 - NA Rural Nassagaweya
- Municipality
- Milton
- Price per sq ft
- $738 (19% below detached houses in 1041 - NA Rural Nassagaweya, $914)
Interior
- Bedrooms
- 3 above ground
- Bathrooms
- 1 × 5-piece (main), 1 × 2-piece (main), 1 × 4-piece (second)
- Rooms
- 9 above ground
- Family room or den
- Yes
- Fireplace
- Living Room, Propane
- Features
- Auto Garage Door Remote, Built-In Oven, Carpet Free, Countertop Range, ERV/HRV, Primary Bedroom - Main Floor, Rough-In Bath, Water Softener
Heating, cooling and services
- Heating
- Forced Air, Propane
- Air conditioning
- Central Air
- Water and sewer
- Septic
Building and exterior
- Style
- 2-Storey
- Exterior
- Board & Batten, Stone
- Roof
- Asphalt Shingle
- Foundation
- Poured Concrete
- Faces
- East
- Outdoor
- Porch
Parking
- Garage spaces
- 3
- Total parking
- 18
- Driveway and parking
- Private Double
Lot
- Size
- 409.21 × 402.5 ft (irregular)
- Acreage
- 2-4.99
More
- Possession
- Flexible
- Cross street
- Fifth Line Nassagaweya
Rooms
| Room | Level | Size | Features |
|---|---|---|---|
| Living Room | Main | 7.35 × 6.32 m (24'1" × 20'9") | Cathedral Ceiling(s), Floor/Ceil Fireplace |
| Dining Room | Main | 4.38 × 3.82 m (14'4" × 12'6") | Coffered Ceiling(s) |
| Kitchen | Main | 6.32 × 3.48 m (20'9" × 11'5") | Pantry, B/I Appliances, Granite Counters |
| Breakfast | Main | 4.44 × 3.36 m (14'7" × 11') | Coffered Ceiling(s), W/O To Porch |
| Office | Main | 4.36 × 3.46 m (14'4" × 11'4") | Cathedral Ceiling(s), Ceiling Fan(s) |
| Primary Bedroom | Main | 5.24 × 4.65 m (17'2" × 15'3") | Fireplace, Ceiling Fan(s) |
| Bathroom | Main | 5.24 × 3.2 m (17'2" × 10'6") | 5 Pc Ensuite |
| Laundry | Main | 4.29 × 3.02 m (14'1" × 9'11") | Tile Floor, W/O To Porch, W/O To Garage |
| Bathroom | Main | 2 Pc Bath | |
| Bedroom | Second | 4.76 × 4.55 m (15'7" × 14'11") | Ceiling Fan(s) |
| Bedroom | Second | 3.38 × 3.24 m (11'1" × 10'8") | Ceiling Fan(s) |
| Sitting | Second | 4.25 × 3.84 m (13'11" × 12'7") | |
| Bathroom | Second | 3.38 × 2.3 m (11'1" × 7'7") | 4 Pc Bath |
| Cold Room/Cantina | Basement | 10.31 × 1.86 m (33'10" × 6'1") | |
| Utility Room | Basement | 4.68 × 4.62 m (15'4" × 15'2") | |
| Other | Basement | 4.32 × 3.26 m (14'2" × 10'8") | |
| Other | Basement | 3.37 × 3.82 m (11'1" × 12'6") |
History of this address
2 earlier listings at this address, with sold and leased prices. Create a free account or sign in to see them.
Location
Location is approximate. See nearby homes on the map
Recent sales nearby
See what similar homes within 1 km sold for in the last year. Create a free account or sign in to see them.
The neighbourhood
Getting around Car-dependent
- 🚆 Acton GO6.0 km
Within a 10-minute walk: no grocery stores, 0 cafés and restaurants, 0 parks.
Who lives here postal area N0B
- Owners / renters
- 88% / 12%
- Median household income
- $120,000
- Average age
- 41
- Children under 15
- 19%
- Homes
- 85% detached, 0% high-rise
- Commute by transit
- 1%
- Population
- 86,919
Languages spoken most at home besides English: Pennsylvania German 2.5%, German 2.2%, Punjabi (Panjabi) 0.5%, Dutch 0.4%.
Flood and conservation No mapped hazard
Not inside a mapped flood plain or regulated area in Credit Valley Conservation’s mapping.
Screening maps only. Ask the conservation authority for a property inquiry before relying on this.
Safety
Crime Severity Index for Halton Region (Oakville/Burlington) police: 31 vs 57 for Ontario (2025).
Police-reported figures for the whole police service area, not this street. Rates use the area’s resident population.
Distances are approximate. Places © OpenStreetMap contributors. Neighbourhood figures: Statistics Canada, 2021 Census. Flood and regulation mapping: Credit Valley Conservation open data. Crime Severity Index: Statistics Canada.
Living here
Commute
To Union Station (downtown Toronto): 57 km. Transit times · Driving times
Noise Nothing major nearby
No highway within 500 m, rail line within 300 m, or airport flight path nearby.
Distances from the map, not noise measurements. Visit at rush hour to judge for yourself.
Internet High-speed
50/10 Mbps or faster available here by cable, fibre or DSL (the federal high-speed target).
From the federal broadband map. Check exact speeds and providers for the address.
Roads, rail, airports and planned stations © OpenStreetMap contributors. Internet: Innovation, Science and Economic Development Canada, National Broadband Data.
Listed by RE/MAX ESCARPMENT REALTY INC..
Listing information provided by PropTx Innovations Inc. and TRREB; deemed reliable but not guaranteed accurate by PropTx.
Similar homes nearby
See more in Milton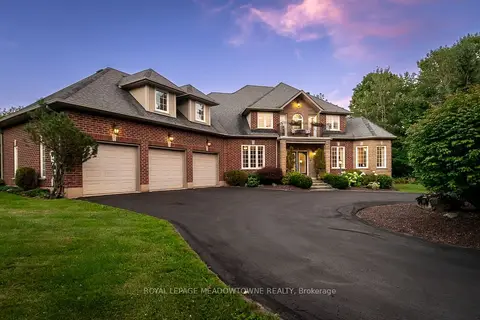
$2,492,000
Reduced $107,000
5 bd5 ba9 pk3500-5000 ft²
4215 Ennisclare Drive
1041 - NA Rural Nassagaweya, Milton
Detached · MLS® W13698120 · ROYAL LEPAGE MEADOWTOWNE REALTY
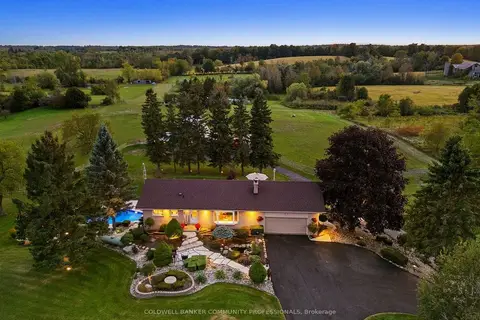
$2,300,000
2+1 bd2 ba10 pk1500-2000 ft²
12216 Sixth Line
1041 - NA Rural Nassagaweya, Milton
Detached · MLS® W13845536 · COLDWELL BANKER COMMUNITY PROFESSIONALS
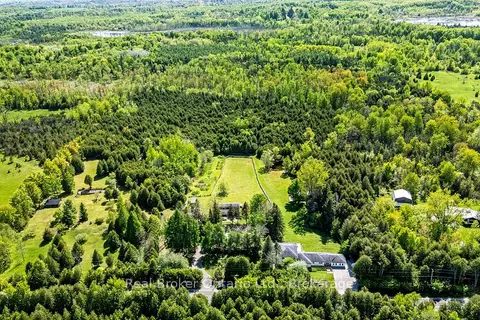
$2,295,000
5 bd3 ba20 pk3500-5000 ft²
11170 Fifth Line
1041 - NA Rural Nassagaweya, Milton
Detached · MLS® W13818880 · Real Broker Ontario Ltd.
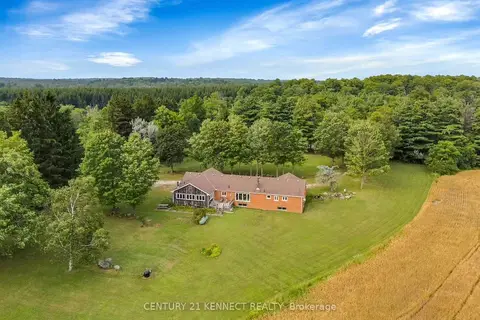
$2,200,000
3 bd3 ba7 pk2000-2500 ft²
14146 Crewsons Line
1041 - NA Rural Nassagaweya, Milton
Detached · MLS® W13678334 · CENTURY 21 KENNECT REALTY
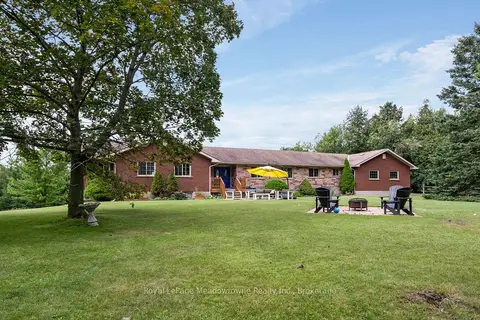
$1,999,000
4+2 bd4 ba11 pk2500-3000 ft²
13306 Sixth Line Nassagaweya
1041 - NA Rural Nassagaweya, Milton
Rural Residential · MLS® W13774314 · Royal LePage Meadowtowne Realty Inc., Brokerage
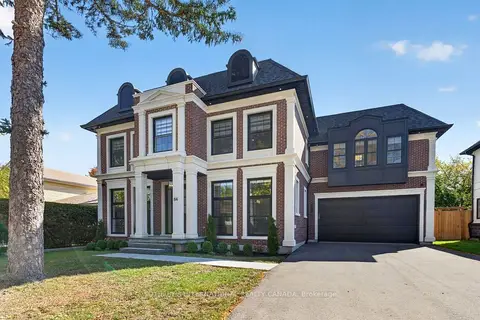
$2,399,000
4 bd6 ba8 pk3000-3500 ft²
84 John Street
1035 - OM Old Milton, Milton
Detached · MLS® W14004172 · SOTHEBY'S INTERNATIONAL REALTY CANADA
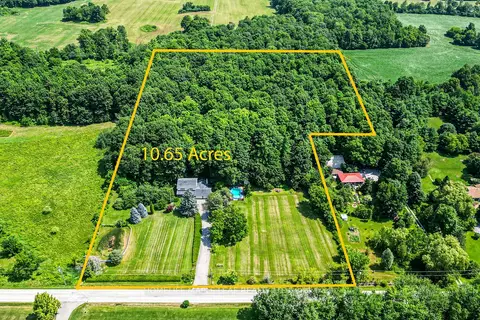
$2,324,900
4 bd3 ba13 pk2500-3000 ft²
7687 Appleby Line
Rural Milton West, Milton
Detached · MLS® W13830696 · HOMELIFE MAPLE LEAF REALTY LTD.
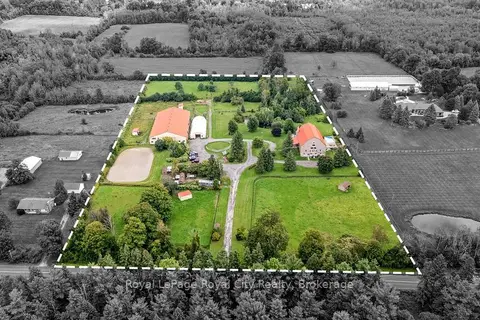
$2,499,000
7 bd5 ba20 pk5000 + ft²
11233 2nd Line
Campbellville, Milton
Farm · MLS® W13810016 · Royal LePage Royal City Realty