14146 Crewsons Line
1041 - NA Rural Nassagaweya, Milton, L0P 1H0
$2,200,000
- 3 bedrooms
- 3 bathrooms
- 7 parking
- 2000-2500 sq ft
Listed 66 days ago · MLS® W13678334
About this home
3 Reasons to Buy this RARE opportunity: an 89.6 acre property in Milton that features a 2,250 sq ft house, barn/workshop with 80 Amps of power. Reason 1) Enjoy country living while being close to the city, the location is SUPERB. Located just minutes from Blue Springs Golf Club. Immediate access to Highway 7, close proximity to Guelph, Acton, and the core GTA. When you come for a showing you will be blown away by the serenity and calm you experience living here. 2) Purchase land with immense future value if re-zoned to allow for more development or 3) Build your own dream custom home on this massive lot. The land features rolling hills, water running through it and extensive trails perfect for long hikes or off-road motorsports. Book your showing now and experience it for yourself!
Details
- Type
- Detached
- Style
- Bungalow
- Size
- 2000-2500 sq ft
- Lot
- 641.51 × 2007.81 ft
- Basement
- Partially Finished
- Garage
- Attached
- Kitchens
- 1
- Property tax
- $15,694 (2026)
- Neighbourhood
- 1041 - NA Rural Nassagaweya
- Municipality
- Milton
- Price per sq ft
- $978 (7% above detached houses in 1041 - NA Rural Nassagaweya, $914)
Interior
- Bedrooms
- 3 above ground
- Bathrooms
- 1 × 4-piece (main), 1 × 4-piece (main), 1 × 2-piece (main)
- Rooms
- 8 above ground
- Family room or den
- Yes
- Fireplace
- Yes
Heating, cooling and services
- Heating
- Forced Air, Propane
- Air conditioning
- Central Air
- Water and sewer
- Septic
Building and exterior
- Style
- Bungalow
- Exterior
- Brick
- Roof
- Asphalt Shingle
- Foundation
- Concrete Block
- Faces
- North
Parking
- Garage spaces
- 2
- Total parking
- 7
- Driveway and parking
- Private
Lot
- Size
- 641.51 × 2007.81 ft
More
- Possession
- Flexible
- Cross street
- Crewsons Line / Highway 7
Rooms
| Room | Level | Size | Features |
|---|---|---|---|
| Family Room | Main | 7.01 × 4.57 m (23' × 15') | |
| Living Room | Main | 6.1 × 3.66 m (20' × 12') | |
| Kitchen | Main | 3.1 × 3.66 m (10'2" × 12') | |
| Sunroom | Main | 4.57 × 3.05 m (15' × 10') | |
| Laundry | Main | 3.05 × 2.44 m (10' × 8') |
History of this address
3 earlier listings at this address, with sold and leased prices. Create a free account or sign in to see them.
Listed by CENTURY 21 KENNECT REALTY.
Listing information provided by PropTx Innovations Inc. and TRREB; deemed reliable but not guaranteed accurate by PropTx.
Similar homes nearby
See more in Milton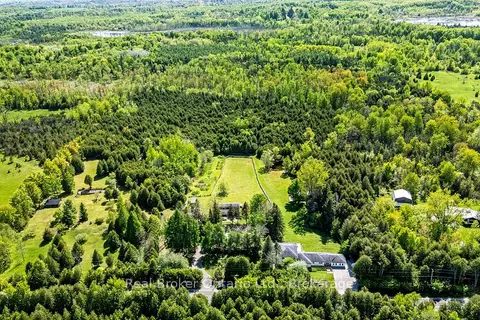
$2,295,000
5 bd3 ba20 pk3500-5000 ft²
11170 Fifth Line
1041 - NA Rural Nassagaweya, Milton
Detached · MLS® W13818880 · Real Broker Ontario Ltd.
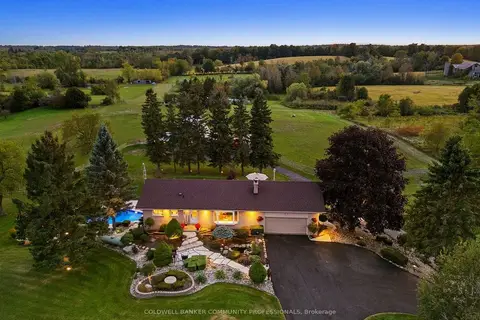
$2,300,000
2+1 bd2 ba10 pk1500-2000 ft²
12216 Sixth Line
1041 - NA Rural Nassagaweya, Milton
Detached · MLS® W13845536 · COLDWELL BANKER COMMUNITY PROFESSIONALS
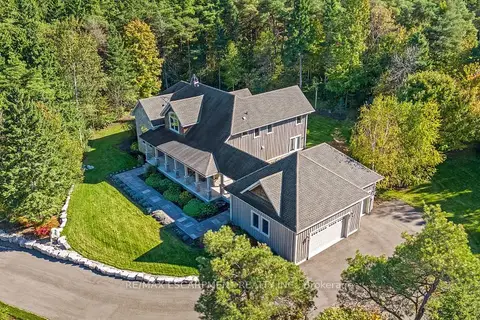
$2,399,900
3 bd3 ba18 pk3000-3500 ft²
4320 Random Acres Road
1041 - NA Rural Nassagaweya, Milton
Detached · MLS® W13874042 · RE/MAX ESCARPMENT REALTY INC.
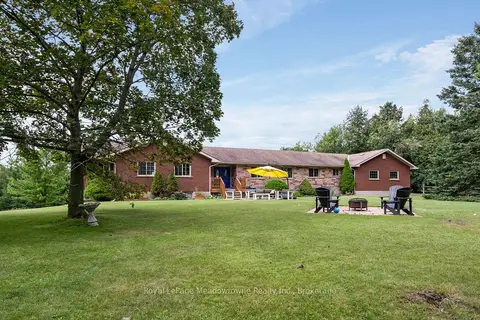
$1,999,000
4+2 bd4 ba11 pk2500-3000 ft²
13306 Sixth Line Nassagaweya
1041 - NA Rural Nassagaweya, Milton
Rural Residential · MLS® W13774314 · Royal LePage Meadowtowne Realty Inc., Brokerage
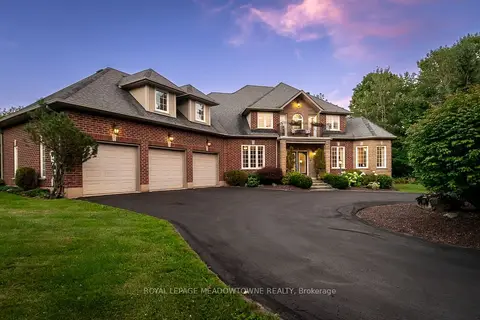
$2,492,000
Reduced $107,000
5 bd5 ba9 pk3500-5000 ft²
4215 Ennisclare Drive
1041 - NA Rural Nassagaweya, Milton
Detached · MLS® W13698120 · ROYAL LEPAGE MEADOWTOWNE REALTY
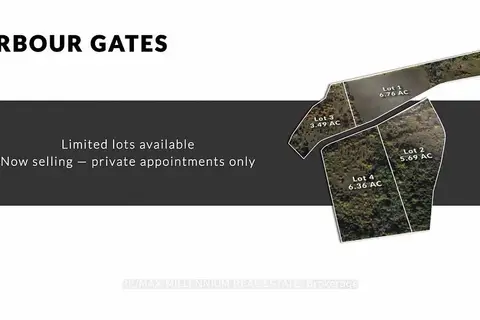
$1,800,000
0 bd0 ba
4250 Donaldson Lane
1041 - NA Rural Nassagaweya, Milton
Vacant Land · MLS® W13065996 · RE/MAX MILLENNIUM REAL ESTATE
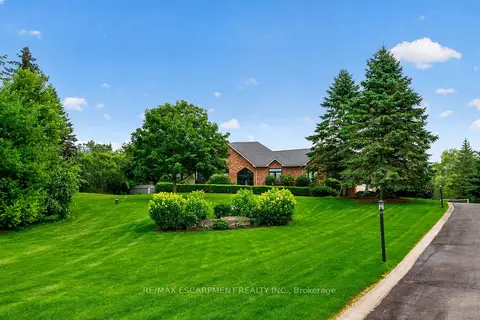
$2,200,000
3+1 bd3 ba18 pk2500-3000 ft²
2050 15 Side Road Side Road
Moffat, Milton
Detached · MLS® W13619144 · RE/MAX ESCARPMENT REALTY INC.
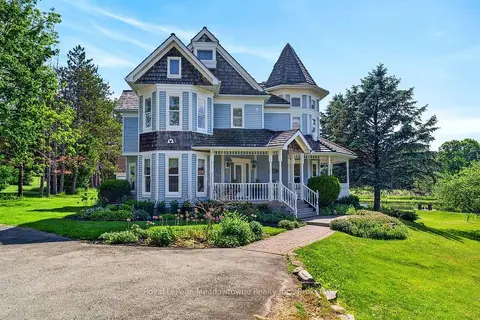 New
$2,199,500
4 bd4 ba12 pk2500-3000 ft²
8550 Appleby Line
Rural Milton West, Milton
Detached · MLS® W14095570 · Royal LePage Meadowtowne Realty Inc., Brokerage