2050 15 Side Road Side Road
Moffat, Milton, L0P 1J0
$2,200,000
- 3+1 bedrooms
- 3 bathrooms
- 18 parking
- 2500-3000 sq ft
Listed 82 days ago · MLS® W13619144
About this home
The one you've been waiting for! Welcome to 2050 15 Side Road, a truly exceptional executive bungalow nestled on a picturesque 1.5-acre estate lot in the charming hamlet of Moffat, ideally situated between Milton and Guelph. Offering nearly 5,000 sq. ft. of beautifully finished living space, this impressive 3+1 bedroom, 3-bathroom home with a separate entrance and walk-out basement has been thoughtfully designed for luxurious living and unforgettable entertaining. The main level features a stunning Great Room with soaring 14-foot vaulted ceilings, a custom white chef's kitchen with premium finishes, three spacious bedrooms, two full bathrooms, convenient main-floor laundry, and breathtaking views that must be seen to be appreciated. The fully finished walk-out lower level offers incredible flexibility, complete with a fourth bedroom, 3-piece bathroom, home gym, games room, theatre area, and an impressive 360-degree bar-creating the ultimate space for entertaining family and friends. Step outside to your own private resort-style backyard, where every detail has been designed for relaxation and enjoyment. Lounge by the spectacular 20' x 40' saltwater pool, unwind in the hot tub while watching TV, or entertain in the pool house featuring a change room and bar. The covered Muskoka-inspired porch, complete with a gas fireplace and retractable screens, provides the perfect place to enjoy the outdoors in comfort throughout the seasons. The expansive grounds also offer plenty of space for family fun, including a soccer field and room for virtually any outdoor activity. Completing this remarkable property is parking for more than 15 vehicles, an oversized heated three-car garage, and a truly turnkey home that's ready for its next owners. Offering the perfect blend of luxury, privacy, and convenience in one of the area's most desirable rural communities, this is a rare opportunity to own an exceptional estate just minutes from both Milton and Guelph.
Details
- Type
- Detached
- Style
- Bungalow
- Age
- 16-30 years
- Size
- 2500-3000 sq ft
- Lot
- 110.35 × 370.73 ft
- Basement
- Finished with Walk-Out, Separate Entrance
- Garage
- Attached
- Kitchens
- 1
- Property tax
- $10,940 (2025)
- Neighbourhood
- Moffat
- Municipality
- Milton
- Price per sq ft
- $800 (38% above detached houses in Milton, $578)
Interior
- Bedrooms
- 3 above ground + 1 below
- Bathrooms
- 1 × 5-piece (main), 1 × 4-piece (main), 1 × 3-piece (basement)
- Rooms
- 6 above ground + 4 below
- Family room or den
- Yes
- Fireplace
- Natural Gas
- Features
- Bar Fridge, Central Vacuum, In-Law Capability
Heating, cooling and services
- Heating
- Forced Air, Gas
- Air conditioning
- Central Air
- Water and sewer
- Septic
Building and exterior
- Style
- Bungalow
- Exterior
- Brick, Stone
- Roof
- Asphalt Shingle
- Foundation
- Concrete
- Age
- 16-30 years
- Faces
- South
- Pool
- Inground, Salt
Parking
- Garage spaces
- 3
- Total parking
- 18
Lot
- Size
- 110.35 × 370.73 ft
More
- Possession
- flexible
- Cross street
- 15 Side rd and Nassagaweya
Rooms
| Room | Level | Size | Features |
|---|---|---|---|
| Kitchen | Main | 6.43 × 3.71 m (21'1" × 12'2") | W/O To Sunroom |
| Great Room | Main | 7.01 × 6.43 m (23' × 21'1") | Vaulted Ceiling(s), Gas Fireplace |
| Dining Room | Main | 5.31 × 3.48 m (17'5" × 11'5") | |
| Primary Bedroom | Main | 5.11 × 4.68 m (16'9" × 15'4") | 5 Pc Ensuite, Walk-In Closet(s) |
| Bedroom 2 | Main | 4.27 × 3.99 m (14' × 13'1") | |
| Bedroom 3 | Main | 3.45 × 4.04 m (11'4" × 13'3") | |
| Laundry | Main | 2.62 × 2.53 m (8'7" × 8'4") | |
| Recreation | Basement | 14.88 × 10.36 m (48'10" × 34') | Walk-Out, Wet Bar |
| Bedroom 4 | Basement | 4.04 × 3.56 m (13'3" × 11'8") | |
| Utility Room | Basement | 3.53 × 3.17 m (11'7" × 10'5") | |
| Exercise Room | Basement | 5.69 × 4.47 m (18'8" × 14'8") |
Listed by RE/MAX ESCARPMENT REALTY INC..
Listing information provided by PropTx Innovations Inc. and TRREB; deemed reliable but not guaranteed accurate by PropTx.
Similar homes nearby
See more in Milton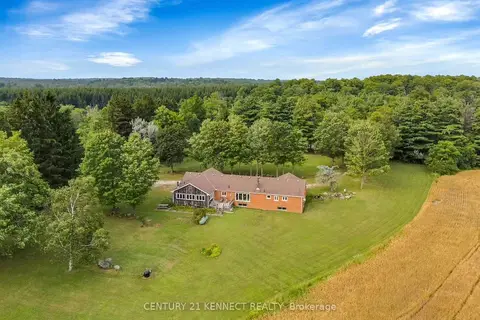
$2,200,000
3 bd3 ba7 pk2000-2500 ft²
14146 Crewsons Line
1041 - NA Rural Nassagaweya, Milton
Detached · MLS® W13678334 · CENTURY 21 KENNECT REALTY
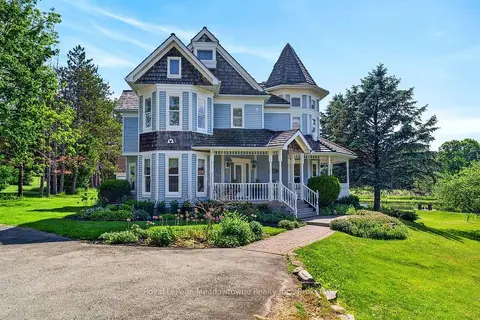 New
$2,199,500
4 bd4 ba12 pk2500-3000 ft²
8550 Appleby Line
Rural Milton West, Milton
Detached · MLS® W14095570 · Royal LePage Meadowtowne Realty Inc., Brokerage
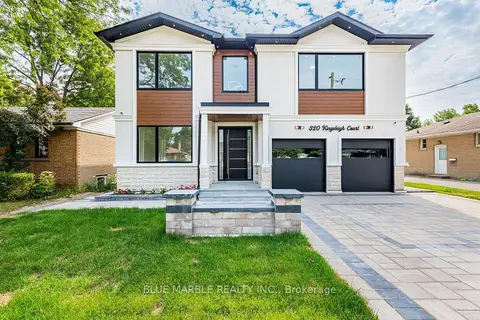
$2,249,786
4+2 bd7 ba6 pk2500-3000 ft²
320 Kingsleigh Court
1035 - OM Old Milton, Milton
Detached · MLS® W14034728 · BLUE MARBLE REALTY INC.
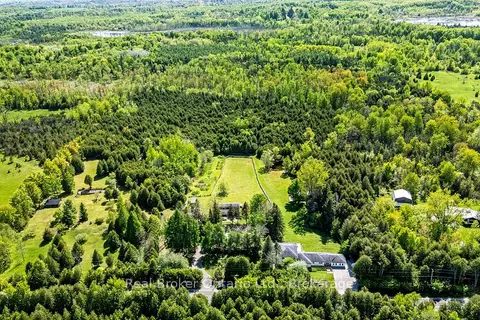
$2,295,000
5 bd3 ba20 pk3500-5000 ft²
11170 Fifth Line
1041 - NA Rural Nassagaweya, Milton
Detached · MLS® W13818880 · Real Broker Ontario Ltd.
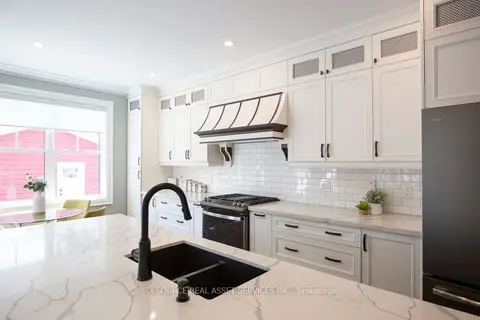
$2,299,990
4 bd4 ba7 pk2500-3000 ft²
62 Miles Street
1035 - OM Old Milton, Milton
Detached · MLS® W13758202 · ICI SOURCE REAL ASSET SERVICES INC.
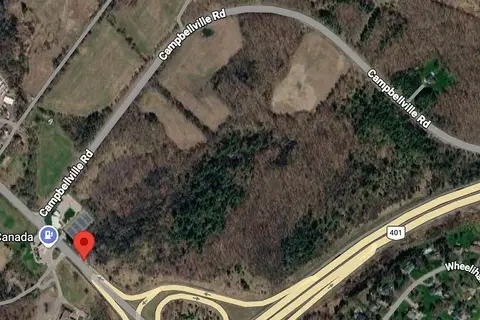
$2,299,999
0 bd0 ba
9219 Guelph Line
Rural Milton West, Milton
Vacant Land · MLS® W13814044 · RE/MAX EXPERTS
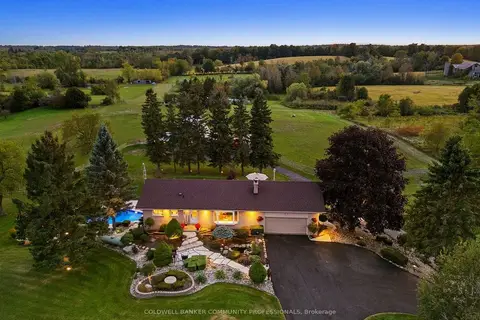
$2,300,000
2+1 bd2 ba10 pk1500-2000 ft²
12216 Sixth Line
1041 - NA Rural Nassagaweya, Milton
Detached · MLS® W13845536 · COLDWELL BANKER COMMUNITY PROFESSIONALS
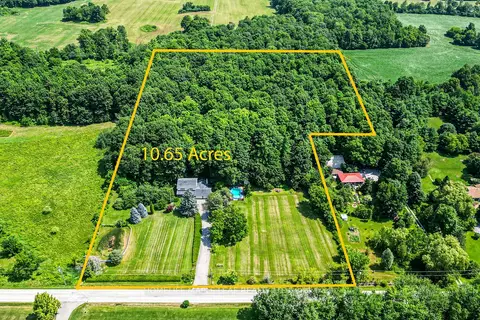
$2,324,900
4 bd3 ba13 pk2500-3000 ft²
7687 Appleby Line
Rural Milton West, Milton
Detached · MLS® W13830696 · HOMELIFE MAPLE LEAF REALTY LTD.