8550 Appleby Line
Rural Milton West, Milton, L0P 1B0
$2,199,500
- 4 bedrooms
- 4 bathrooms
- 12 parking
- 2500-3000 sq ft
Listed yesterday · MLS® W14095570
About this home
Prepare to fall in love with this beautiful, custom-built Victorian reproduction home, perfectly situated on just over 4 acres of serene paradise. Combining timeless architectural charm with state-of-the-art modern comforts, this estate offers the ultimate country lifestyle without sacrificing convenience. From the moment you arrive, the wonderful wrap-around porch welcomes you, offering the perfect viewpoint to take in your private pond with peaceful fountain. Stroll down to the floating dock. A perfect spot to sip your morning coffee, watch the birds come and go, or catch the spectacular sunsets. Step inside to find a bright, open-concept layout with gleaming hardwood floors throughout. The heart of the home is the beautiful kitchen, which flows effortlessly into the family room. Here, a cozy wood fireplace serves as the centerpiece for warm family gatherings. The wonderful screened-in porch provides panoramic views of the sprawling rear yard, destined to become your absolute favourite room in the house, rain or shine. Follow the oak staircase to find 4 generous bedrooms, each boasting its own walk-in closet. The primary suite is a true sanctuary, featuring a large ensuite and walk out to a private balcony that offers breathtaking elevated views of the property. Enjoy your-round comfort and low utility bills with the premium eco-friendly geothermal heating & cooling system. A separate 2-car garage features a heated workshop. Above, a large loft space awaits your finishing touches. Perfect for a home office, gym, or guest suite. Nestled within the beautiful Niagara Escarpment and highly sought-after Brookville School District, this property offers an ideal setting for a growing family. Enjoy the peace of rural living while staying incredibly connected. You are just minutes from the amenities of Milton, with easy highway access to Toronto and Pearson International Airport. Don't miss this rare opportunity to own a custom-built masterpiece. Your dream home awaits!
Details
- Type
- Detached
- Style
- 2-Storey
- Age
- 31-50 years
- Size
- 2500-3000 sq ft
- Lot
- 377.6 × 373.64 ft
- Basement
- Full, Unfinished
- Garage
- Detached
- Kitchens
- 1
- Property tax
- $4,727 (2025)
- Neighbourhood
- Rural Milton West
- Municipality
- Milton
- Price per sq ft
- $800 (6% below detached houses in Rural Milton West, $854)
Interior
- Bedrooms
- 4 above ground
- Bathrooms
- 1 × 2-piece (main), 2 × 4-piece (second), 1 × 3-piece (second)
- Rooms
- 9 above ground
- Family room or den
- Yes
- Fireplace
- Wood
- Features
- Auto Garage Door Remote, Carpet Free, Central Vacuum
Heating, cooling and services
- Heating
- Forced Air, Ground Source
- Air conditioning
- Central Air
- Water and sewer
- Septic
Building and exterior
- Style
- 2-Storey
- Exterior
- Vinyl Siding, Wood
- Roof
- Cedar, Shake
- Foundation
- Poured Concrete
- Age
- 31-50 years
- Faces
- West
- Outdoor
- Landscaped, Patio, Privacy, Porch, Porch Enclosed, Private Pond
Parking
- Garage spaces
- 2
- Total parking
- 12
- Driveway and parking
- Private Double
Lot
- Size
- 377.6 × 373.64 ft (irregular)
- Acreage
- 2-4.99
More
- Possession
- Flexible
- Nearby
- Lake/Pond, Level, Rolling, School Bus Route, Skiing
- Cross street
- Appleby Line & Limestone Road
Rooms
| Room | Level | Size | Features |
|---|---|---|---|
| Kitchen | Main | 5.99 × 3.63 m (19'8" × 11'11") | W/O To Porch, Eat-in Kitchen, Hardwood Floor |
| Dining Room | Main | 5.23 × 3.23 m (17'2" × 10'7") | Bay Window, Crown Moulding, Hardwood Floor |
| Living Room | Main | 3.66 × 3.23 m (12' × 10'7") | Open Concept, Crown Moulding, Hardwood Floor |
| Family Room | Main | 6.02 × 5.05 m (19'9" × 16'7") | W/O To Porch, Fireplace, Dry Bar |
| Office | Main | 4.32 × 3.35 m (14'2" × 11') | B/I Bookcase, French Doors, Hardwood Floor |
| Foyer | Main | 3.23 × 2.13 m (10'7" × 7') | Open Concept, Walk-In Closet(s), Hardwood Floor |
| Sunroom | Main | 10.97 × 3.35 m (36' × 11') | Overlooks Backyard |
| Primary Bedroom | Second | 4.83 × 4.27 m (15'10" × 14') | W/O To Balcony, Ensuite Bath, Walk-In Closet(s) |
| Bedroom | Second | 4.32 × 3.3 m (14'2" × 10'10") | Walk-In Closet(s), Ensuite Bath, Hardwood Floor |
| Bedroom | Second | 6.17 × 4.14 m (20'3" × 13'7") | Walk-In Closet(s), B/I Bookcase, Hardwood Floor |
| Bedroom | Second | 4.22 × 3.25 m (13'10" × 10'8") | Walk-In Closet(s), Vaulted Ceiling(s), Hardwood Floor |
History of this address
1 earlier listing at this address, with sold and leased prices. Create a free account or sign in to see them.
Location
Location is approximate. See nearby homes on the map
Recent sales nearby
See what similar homes within 1 km sold for in the last year. Create a free account or sign in to see them.
The neighbourhood
Getting around Car-dependent
- 🚆 Milton GO7.3 km
Within a 10-minute walk: no grocery stores, 1 cafés and restaurants, 1 park. Nearest park: Hilton Falls Conservation Area Entrance (950 m).
Who lives here postal area L0P
- Owners / renters
- 91% / 9%
- Median household income
- $135,000
- Average age
- 44
- Children under 15
- 14%
- Homes
- 97% detached
- Commute by transit
- 1%
- Population
- 7,779
Languages spoken most at home besides English: Punjabi (Panjabi) 2.6%, Polish 0.7%, Urdu 0.5%, Spanish 0.3%.
Flood and conservation No mapped hazard
Not inside a mapped flood plain or regulated area in Credit Valley Conservation’s mapping.
Screening maps only. Ask the conservation authority for a property inquiry before relying on this.
Safety
Crime Severity Index for Halton Region (Oakville/Burlington) police: 31 vs 57 for Ontario (2025).
Police-reported figures for the whole police service area, not this street. Rates use the area’s resident population.
Distances are approximate. Places © OpenStreetMap contributors. Neighbourhood figures: Statistics Canada, 2021 Census. Flood and regulation mapping: Credit Valley Conservation open data. Crime Severity Index: Statistics Canada.
Living here
Commute
To Union Station (downtown Toronto): 49 km. Transit times · Driving times
Noise 1 source nearby
- 🚆 Rail line (Galt Subdivision)150 m
Distances from the map, not noise measurements. Visit at rush hour to judge for yourself.
Internet High-speed
50/10 Mbps or faster available here by cable, fibre or DSL (the federal high-speed target).
From the federal broadband map. Check exact speeds and providers for the address.
Roads, rail, airports and planned stations © OpenStreetMap contributors. Internet: Innovation, Science and Economic Development Canada, National Broadband Data.
Listed by Royal LePage Meadowtowne Realty Inc., Brokerage.
Listing information provided by PropTx Innovations Inc. and TRREB; deemed reliable but not guaranteed accurate by PropTx.
Similar homes nearby
See more in Milton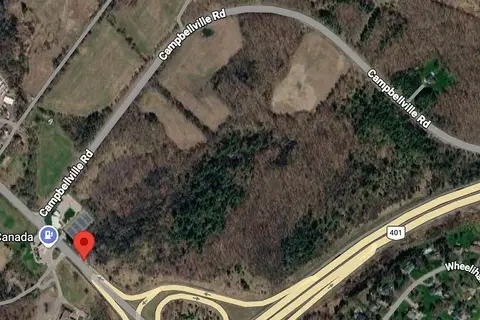
$2,299,999
0 bd0 ba
9219 Guelph Line
Rural Milton West, Milton
Vacant Land · MLS® W13814044 · RE/MAX EXPERTS
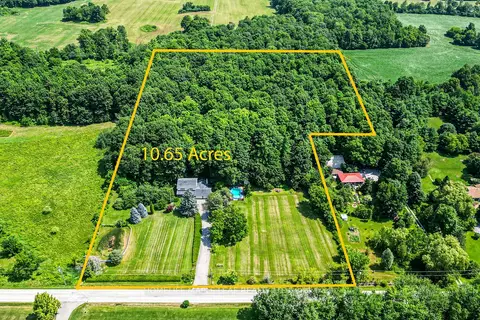
$2,324,900
4 bd3 ba13 pk2500-3000 ft²
7687 Appleby Line
Rural Milton West, Milton
Detached · MLS® W13830696 · HOMELIFE MAPLE LEAF REALTY LTD.
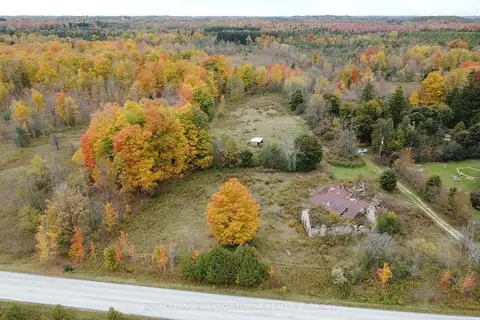
$1,999,900
1 bd1 ba10 pk1100-1500 ft²
9414 First Line Nassagaweya
Rural Milton West, Milton
Vacant Land · MLS® W13725022 · ROYAL LEPAGE MEADOWTOWNE REALTY
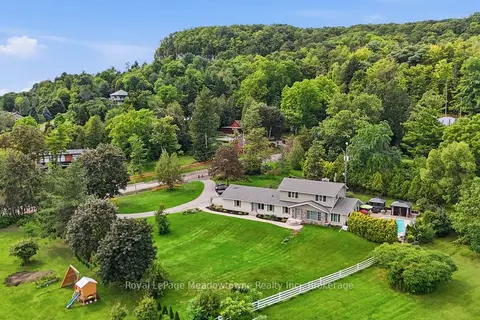
$1,999,900
4+1 bd4 ba8 pk3000-3500 ft²
7053 Appleby Line
Rural Milton West, Milton
Detached · MLS® W13783956 · Royal LePage Meadowtowne Realty Inc., Brokerage
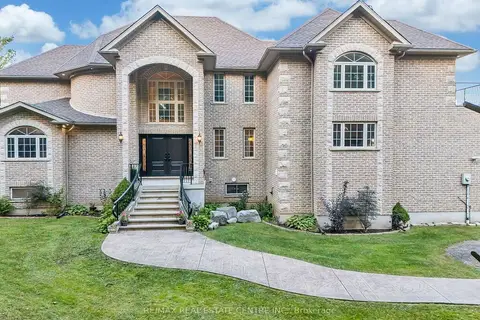
$1,999,000
6 bd5 ba12 pk3000-3500 ft²
12601 Nassagaweya Puslinch Tline
Rural Milton West, Milton
Detached · MLS® W13824380 · RE/MAX REAL ESTATE CENTRE INC.
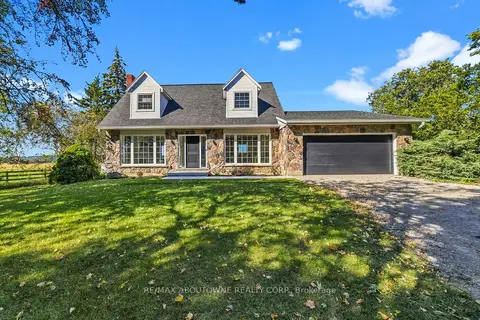
$1,829,900
3 bd3 ba27 pk2000-2500 ft²
5367 2 Side Road
Rural Milton West, Milton
Detached · MLS® W13825160 · RE/MAX ABOUTOWNE REALTY CORP.
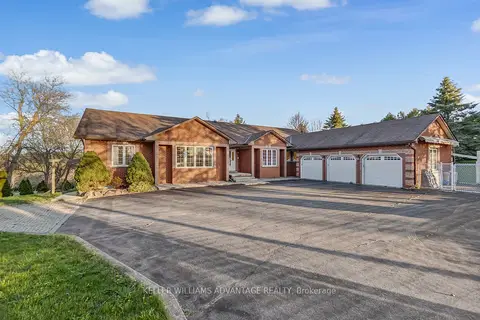
$1,795,000
Reduced $100,000
3+3 bd6 ba11 pk3500-5000 ft²
3100 30 Side Road
Rural Milton West, Milton
Detached · MLS® W13772920 · KELLER WILLIAMS ADVANTAGE REALTY
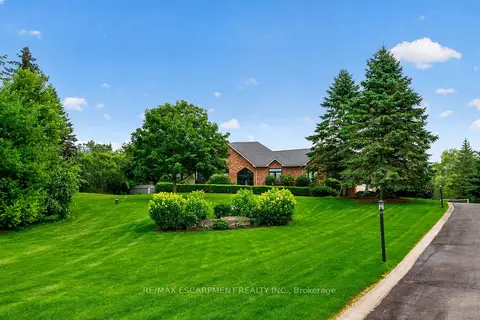
$2,200,000
3+1 bd3 ba18 pk2500-3000 ft²
2050 15 Side Road Side Road
Moffat, Milton
Detached · MLS® W13619144 · RE/MAX ESCARPMENT REALTY INC.