12601 Nassagaweya Puslinch Tline
Rural Milton West, Milton, L0P 1J0
$1,999,000
- 6 bedrooms
- 5 bathrooms
- 12 parking
- 3000-3500 sq ft
Listed 26 days ago · MLS® W13824380
About this home
This stunning custom-built home features 5 spacious bedrooms and is set on a lush 2.39- acre lot, offering a tranquil retreat surrounded by other custom homes. The entrance boasts an impressive open-to-above foyer, leading to a welcoming family room, a cozy living room, and an elegant dining area-perfect for entertaining. The main floor includes one bedroom and a well-appointed a bath, providing convenience and accessibility. Upstairs, you'll find 3 additional full baths, ensuring ample facilities for family and guests. The recently finished basement adds significant living space, complete with two bedrooms, Full bathroom, and a generous living area. The master bedroom is a true highlight, featuring a private walk-out to a balcony that offers serene views of the surrounding fields. Outdoors, a spacious wooden deck provides the perfect spot to relax and take in the beautiful landscape. with easy access to Guelph, Hwy 401, and Rockwood, this home combines luxury living with accessibility.
Details
- Type
- Detached
- Style
- 2-Storey
- Size
- 3000-3500 sq ft
- Lot
- 197 × 426 ft
- Basement
- Walk-Up, Finished
- Garage
- Attached
- Kitchens
- 1
- Property tax
- $8,616 (2026)
- Neighbourhood
- Rural Milton West
- Municipality
- Milton
- Price per sq ft
- $615 (28% below detached houses in Rural Milton West, $854)
Interior
- Bedrooms
- 6 above ground
- Bathrooms
- 1 × 3-piece (main), 1 × 4-piece (second), 1 × 3-piece (second), 1 × 3-piece (second), 1 × 3-piece (basement)
- Rooms
- 8 above ground
- Family room or den
- Yes
- Fireplace
- Family Room
- Features
- Auto Garage Door Remote, Carpet Free, Countertop Range, Water Heater Owned
Heating, cooling and services
- Heating
- Forced Air, Propane
- Air conditioning
- Central Air
- Water and sewer
- Septic
Building and exterior
- Style
- 2-Storey
- Exterior
- Stone, Brick
- Roof
- Asphalt Shingle
- Foundation
- Concrete
- Faces
- West
- Outdoor
- Deck
Parking
- Garage spaces
- 2
- Total parking
- 12
- Driveway and parking
- Private
Lot
- Size
- 197 × 426 ft
- Acreage
- 2-4.99
More
- Possession
- TBD
- Cross street
- 20 Side Rd & Nassagaweya Pushlinch Tline
Rooms
| Room | Level | Size | Features |
|---|---|---|---|
| Living Room | Main | 5 × 3.7 m (16'5" × 12'2") | Hardwood Floor |
| Dining Room | Main | 4 × 3.2 m (13'1" × 10'6") | Hardwood Floor |
| Kitchen | Main | 5 × 4 m (16'5" × 13'1") | Ceramic Floor, W/O To Balcony |
| Family Room | Main | 5.5 × 5.5 m (18'1" × 18'1") | Hardwood Floor |
| Bedroom | Main | 4 × 4 m (13'1" × 13'1") | Vinyl Floor |
| Foyer | Main | 6 × 4 m (19'8" × 13'1") | Ceramic Floor |
| Primary Bedroom | Second | 6.5 × 5.5 m (21'4" × 18'1") | Vinyl Floor, Walk-In Closet(s), W/O To Balcony |
| Bedroom 2 | Second | 4 × 4 m (13'1" × 13'1") | Vinyl Floor, Closet |
| Bedroom 3 | Second | 4 × 3.5 m (13'1" × 11'6") | Vinyl Floor, Overlooks Backyard |
| Bedroom 4 | Second | 4 × 3.25 m (13'1" × 10'8") | Vinyl Floor, Closet |
| Bedroom 5 | Second | 4.25 × 3 m (13'11" × 9'10") | Vinyl Floor, Overlooks Backyard |
| Recreation | Basement | 5.5 × 5.4 m (18'1" × 17'9") | Vinyl Floor |
History of this address
2 earlier listings at this address, with sold and leased prices. Create a free account or sign in to see them.
Listed by RE/MAX REAL ESTATE CENTRE INC..
Listing information provided by PropTx Innovations Inc. and TRREB; deemed reliable but not guaranteed accurate by PropTx.
Similar homes nearby
See more in Milton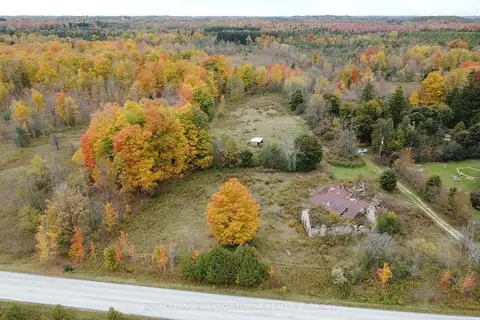
$1,999,900
1 bd1 ba10 pk1100-1500 ft²
9414 First Line Nassagaweya
Rural Milton West, Milton
Vacant Land · MLS® W13725022 · ROYAL LEPAGE MEADOWTOWNE REALTY
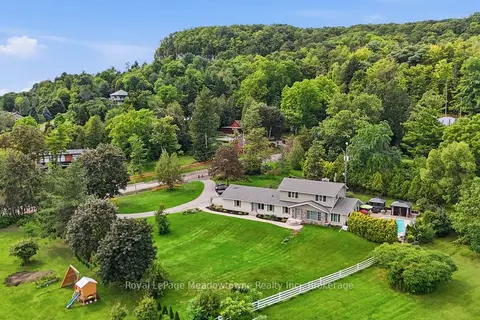
$1,999,900
4+1 bd4 ba8 pk3000-3500 ft²
7053 Appleby Line
Rural Milton West, Milton
Detached · MLS® W13783956 · Royal LePage Meadowtowne Realty Inc., Brokerage
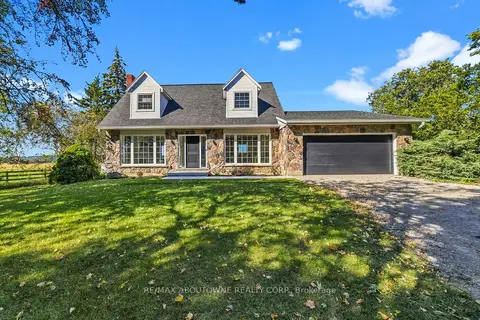
$1,829,900
3 bd3 ba27 pk2000-2500 ft²
5367 2 Side Road
Rural Milton West, Milton
Detached · MLS® W13825160 · RE/MAX ABOUTOWNE REALTY CORP.
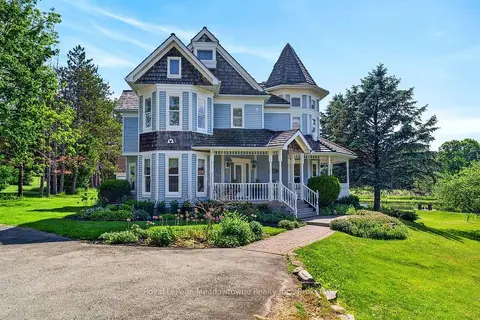 New
$2,199,500
4 bd4 ba12 pk2500-3000 ft²
8550 Appleby Line
Rural Milton West, Milton
Detached · MLS® W14095570 · Royal LePage Meadowtowne Realty Inc., Brokerage
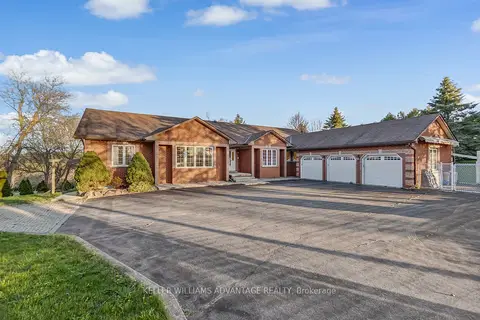
$1,795,000
Reduced $100,000
3+3 bd6 ba11 pk3500-5000 ft²
3100 30 Side Road
Rural Milton West, Milton
Detached · MLS® W13772920 · KELLER WILLIAMS ADVANTAGE REALTY
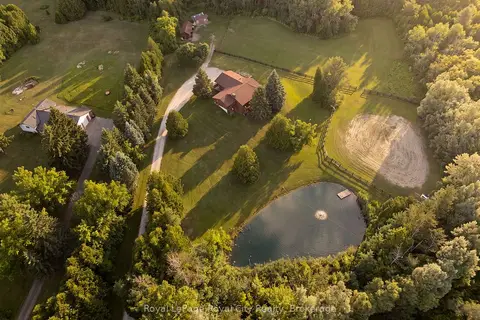
$1,699,000
1+3 bd3 ba6 pk700-1100 ft²
12613 Second Line
Rural Milton West, Milton
Detached · MLS® W13786188 · Royal LePage Royal City Realty
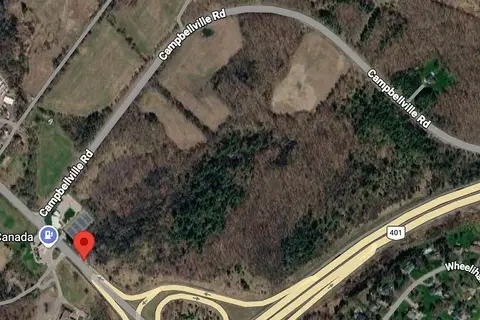
$2,299,999
0 bd0 ba
9219 Guelph Line
Rural Milton West, Milton
Vacant Land · MLS® W13814044 · RE/MAX EXPERTS
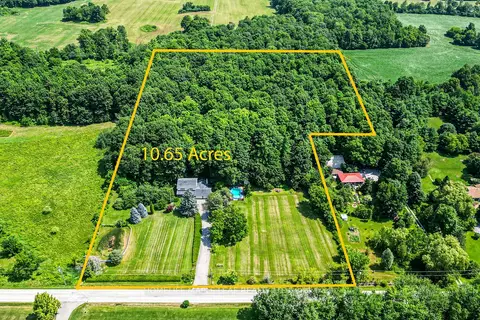
$2,324,900
4 bd3 ba13 pk2500-3000 ft²
7687 Appleby Line
Rural Milton West, Milton
Detached · MLS® W13830696 · HOMELIFE MAPLE LEAF REALTY LTD.