3100 30 Side Road
Rural Milton West, Milton, N0B 2K0
$1,795,000
Reduced $100,000 from $1,895,000
- 3+3 bedrooms
- 6 bathrooms
- 11 parking
- 3500-5000 sq ft
Listed 39 days ago · MLS® W13772920
About this home
Set on 7.5 acres of picturesque countryside, this impressive 7,325 sq ft estate combines timeless elegance with modern comfort. Spread across two expansive levels, the home features engineered oak hardwood floors, a stunning herringbone foyer, grand arched entryways, and freshly painted interiors throughout. Upgrades include new bathroom countertops, sinks, and stylish hardware finishes for a contemporary touch. With 9-foot ceilings on both levels, the open-concept layout offers exceptional versatility-featuring 6 bedrooms, 6 bathrooms, 2 full kitchens, and 2 laundry rooms. The fully finished walkout basement is its own self-contained living space with a private kitchen, laundry, and multiple separate entrances-ideal for rental income, multigenerational living, or an in-law suite. Designed for those who love indoor-outdoor living, the home offers multiple walkouts leading to a wraparound deck overlooking the grounds. The property also includes a 24' x 40' outbuilding (ideal for shop/garage space), three storage sheds, a charming gazebo, and a peaceful pond complete with a paddleboat. A perfect blend of sophistication and rural tranquillity-your private retreat awaits. A2 Zoning!
Details
- Type
- Detached
- Style
- Bungalow
- Age
- 16-30 years
- Size
- 3500-5000 sq ft
- Lot
- 197.29 × 427.62 ft
- Basement
- Apartment, Finished with Walk-Out
- Garage
- Attached
- Kitchens
- 2
- Property tax
- $11,659 (2025)
- Neighbourhood
- Rural Milton West
- Municipality
- Milton
- Price per sq ft
- ~$422 (51% below detached houses in Rural Milton West, $854)
Interior
- Bedrooms
- 3 above ground + 3 below
- Bathrooms
- 1 × 5-piece (main), 2 × 4-piece (main), 1 × 3-piece (main), 1 × 3-piece (lower), 1 × 4-piece (lower)
- Kitchens
- 2 (1 below ground)
- Rooms
- 9 above ground + 9 below
- Family room or den
- Yes
- Fireplace
- Yes
- Features
- Built-In Oven, Primary Bedroom - Main Floor, In-Law Suite, Water Softener
Heating, cooling and services
- Heating
- Forced Air, Ground Source
- Air conditioning
- Central Air
- Water and sewer
- Septic
Building and exterior
- Style
- Bungalow
- Exterior
- Brick
- Roof
- Shingles
- Foundation
- Concrete
- Age
- 16-30 years
- Faces
- South
- Outdoor
- Deck, Privacy, Private Pond, Garden Shed, Workshop
Parking
- Garage spaces
- 5
- Total parking
- 11
- Driveway and parking
- Private Double
Lot
- Size
- 197.29 × 427.62 ft (irregular)
- Acreage
- 5-9.99
More
- Possession
- 30/60/90
- Nearby
- Rolling, Lake/Pond, Golf, Rec./Commun.Centre
- Cross street
- Guelph Lne & Eramosa-Milton Tl
Rooms
| Room | Level | Size | Features |
|---|---|---|---|
| Living Room | Main | 6.02 × 5.18 m (19'9" × 17') | Hardwood Floor, W/O To Balcony |
| Dining Room | Main | 6.07 × 4.62 m (19'11" × 15'2") | Hardwood Floor |
| Kitchen | Main | 5.99 × 3.86 m (19'8" × 12'8") | Centre Island, Granite Counters, B/I Appliances |
| Breakfast | Main | 3.14 × 3 m (10'4" × 9'10") | |
| Primary Bedroom | Main | 5.74 × 7.47 m (18'10" × 24'6") | Hardwood Floor, 5 Pc Ensuite, Walk-In Closet(s) |
| Bedroom 2 | Main | 4.75 × 4.01 m (15'7" × 13'2") | Hardwood Floor, Semi Ensuite, Double Closet |
| Bedroom 3 | Main | 3.93 × 3.1 m (12'11" × 10'2") | Hardwood Floor, Semi Ensuite, Double Closet |
| Foyer | Main | 3.05 × 4.85 m (10' × 15'11") | Hardwood Floor |
| Office | Main | 2.87 × 5.81 m (9'5" × 19'1") | Hardwood Floor, W/O To Balcony |
| Family Room | Main | 5.26 × 7.04 m (17'3" × 23'1") | Hardwood Floor, Picture Window |
| Laundry | Main | 4.67 × 3.94 m (15'4" × 12'11") | 3 Pc Ensuite, W/O To Garage |
| Bathroom | Main | 6.53 × 4.44 m (21'5" × 14'7") | 5 Pc Ensuite |
History of this address
9 earlier listings at this address, with sold and leased prices. Create a free account or sign in to see them.
Listed by KELLER WILLIAMS ADVANTAGE REALTY.
Listing information provided by PropTx Innovations Inc. and TRREB; deemed reliable but not guaranteed accurate by PropTx.
Similar homes nearby
See more in Milton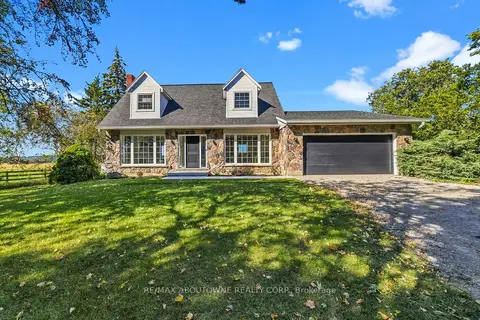
$1,829,900
3 bd3 ba27 pk2000-2500 ft²
5367 2 Side Road
Rural Milton West, Milton
Detached · MLS® W13825160 · RE/MAX ABOUTOWNE REALTY CORP.
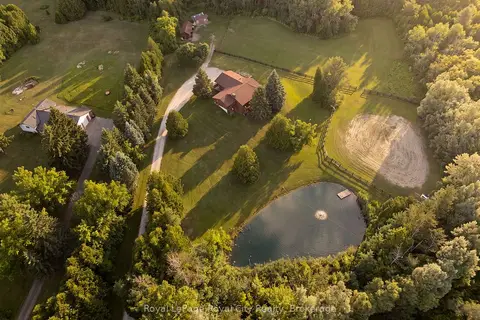
$1,699,000
1+3 bd3 ba6 pk700-1100 ft²
12613 Second Line
Rural Milton West, Milton
Detached · MLS® W13786188 · Royal LePage Royal City Realty
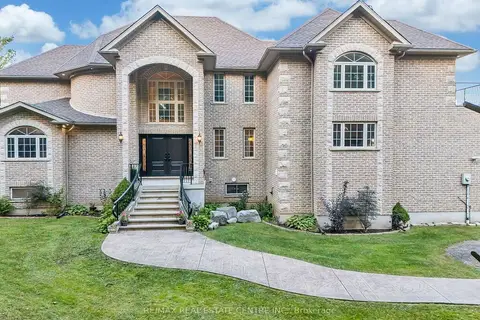
$1,999,000
6 bd5 ba12 pk3000-3500 ft²
12601 Nassagaweya Puslinch Tline
Rural Milton West, Milton
Detached · MLS® W13824380 · RE/MAX REAL ESTATE CENTRE INC.
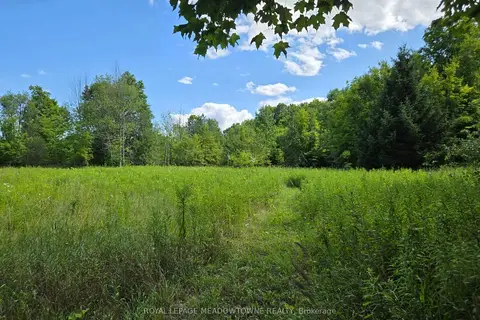
$1,999,900
1 bd1 ba10 pk1100-1500 ft²
9414 First Line Nassagaweya
Rural Milton West, Milton
Vacant Land · MLS® W13725022 · ROYAL LEPAGE MEADOWTOWNE REALTY
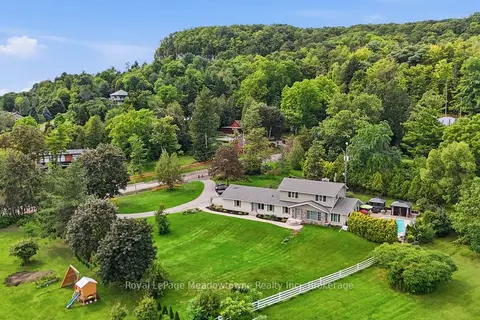
$1,999,900
4+1 bd4 ba8 pk3000-3500 ft²
7053 Appleby Line
Rural Milton West, Milton
Detached · MLS® W13783956 · Royal LePage Meadowtowne Realty Inc., Brokerage
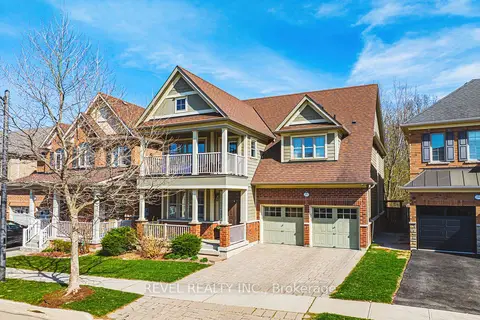
$1,799,000
4+1 bd5 ba4 pk3000-3500 ft²
170 Forbes Terrace
1036 - SC Scott, Milton
Detached · MLS® W13707232 · REVEL REALTY INC.
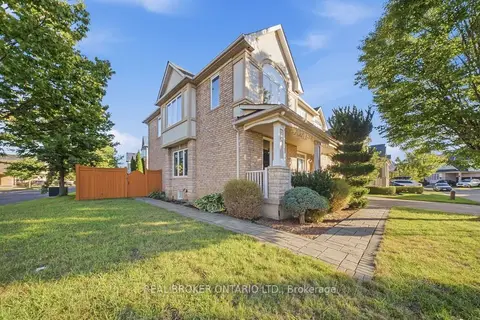
$1,799,000
4+1 bd5 ba6 pk3000-3500 ft²
1078 Mcneil Drive
1023 - BE Beaty, Milton
Detached · MLS® W13810952 · REAL BROKER ONTARIO LTD.
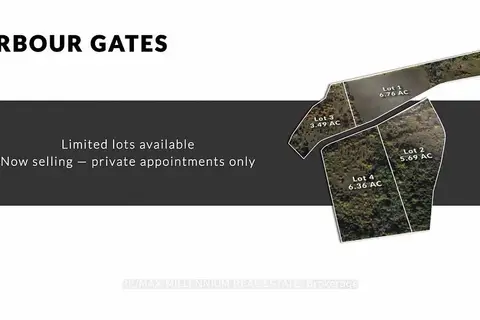
$1,800,000
0 bd0 ba
4250 Donaldson Lane
1041 - NA Rural Nassagaweya, Milton
Vacant Land · MLS® W13065996 · RE/MAX MILLENNIUM REAL ESTATE