12613 Second Line
Rural Milton West, Milton, L0P 1B0
$1,699,000
- 1+3 bedrooms
- 3 bathrooms
- 6 parking
- 700-1100 sq ft
Listed 35 days ago · MLS® W13786188
About this home
12613 Second Line is a home that speaks to quality craftsmanship and thoughtful preservation. A long private driveway slows the pace of life, setting the tone for the peaceful country retreat that awaits. Rich wood siding creates contrast between the home and the surrounding nature. Inside, the unique layout features a center stairwell that's open to the living and dining room. The kitchen offers ample space for cooking and entertaining, with plenty of cabinetry and a center island for prep. Just off this, a half bathroom and designated laundry room complete the shared living spaces. The primary bedroom is conveniently located on the mainfloor, ideal for generational living, and complete with its own ensuite bathroom. On the lower level, find three additional bedrooms, walk-out access, a five-piece ensuite bathroom, and a large recreational room with large windows overlooking the yard and pond. The upper balcony and lower patio are ideal for indoor-outdoor entertaining and are accessed off the main living room and lower rec room. Families and outdoorsy buyers will appreciate the hidden trails woven in the forest and the beauty of nature around them, with deer, blue herons, ducks, hawks, and other wildlife making frequent visits to the property. Estately in its nature, yet warm and cozy, this home is the perfect home for mature families or retirees looking for an accessible living setup with room for their grandkids. This thoughtfully equipped property has practical, well-planned amenities for equestrian endeavors and hobby farming, including fenced grass paddocks, a spacious, fenced riding arena, a dedicated wash station, and three storage sheds for tack, feed, and equipment. Completing the setting is a picturesque spring-fed pond with a floating dock, offering both natural beauty and utility. This home provides buyers with the peace, tranquility and flexibility that's only found in a rural setting.
Details
- Type
- Detached
- Style
- Bungalow
- Size
- 700-1100 sq ft
- Lot
- 350 × 620 ft
- Basement
- Finished, Full, Walk-Out
- Garage
- Attached
- Kitchens
- 1
- Property tax
- $5,872 (2026)
- Neighbourhood
- Rural Milton West
- Municipality
- Milton
- Price per sq ft
- $1,888 (121% above detached houses in Rural Milton West, $854)
Interior
- Bedrooms
- 1 above ground + 3 below
- Bathrooms
- 1 × 2-piece (main), 1 × 3-piece (main), 1 × 5-piece (lower)
- Rooms
- 15 above ground
- Family room or den
- Yes
- Fireplace
- Family Room, Living Room, Roughed In, Wood Stove, Wood
- Features
- Auto Garage Door Remote, Central Vacuum, Propane Tank, Water Heater, Water Softener
Heating, cooling and services
- Heating
- Baseboard, Electric
- Water and sewer
- Septic
Building and exterior
- Style
- Bungalow
- Exterior
- Wood, Board & Batten
- Roof
- Asphalt Shingle
- Foundation
- Concrete
- Faces
- South
- Outdoor
- Shed, Fence - Full
Parking
- Garage spaces
- 2
- Total parking
- 6
- Driveway and parking
- Private Double, Private
Lot
- Size
- 350 × 620 ft
- Acreage
- 5-9.99
More
- Possession
- Flexible
- Nearby
- Lake/Pond
- Cross street
- 25 Sideroad
Rooms
| Room | Level | Size | Features |
|---|---|---|---|
| Foyer | Main | 2.59 × 2.63 m (8'6" × 8'8") | |
| Living Room | Main | 5.06 × 5.26 m (16'7" × 17'3") | |
| Kitchen | Main | 3.61 × 3.3 m (11'10" × 10'10") | |
| Laundry | Main | 2.13 × 1.73 m (7' × 5'8") | |
| Other | Main | 1.36 × 1.55 m (4'6" × 5'1") | |
| Bedroom | Main | 3.51 × 4.6 m (11'6" × 15'1") | |
| Dining Room | Main | 3.48 × 3.06 m (11'5" × 10') | |
| Bedroom 2 | Lower | 3.33 × 3.84 m (10'11" × 12'7") | |
| Bedroom 3 | Lower | 4.55 × 2.99 m (14'11" × 9'10") | |
| Bedroom 4 | Lower | 3.21 × 5.02 m (10'6" × 16'6") | |
| Other | Lower | 6.33 × 1.62 m (20'9" × 5'4") | |
| Recreation | Lower | 5.28 × 3.26 m (17'4" × 10'8") | |
| Bathroom | Main | 1.8 × 1.6 m (5'11" × 5'3") | 2 Pc Bath |
| Bathroom | Main | 1.5 × 1.47 m (4'11" × 4'10") | 3 Pc Bath |
| Bathroom | Lower | 4.42 × 4.34 m (14'6" × 14'3") | 5 Pc Bath |
History of this address
1 earlier listing at this address, with sold and leased prices. Create a free account or sign in to see them.
Location
Location is approximate. See nearby homes on the map
Recent sales nearby
See what similar homes within 1 km sold for in the last year. Create a free account or sign in to see them.
The neighbourhood
Getting around Car-dependent
No subway, LRT or GO station within a short trip.
Within a 10-minute walk: no grocery stores, 0 cafés and restaurants, 0 parks.
Who lives here postal area L0P
- Owners / renters
- 91% / 9%
- Median household income
- $135,000
- Average age
- 44
- Children under 15
- 14%
- Homes
- 97% detached
- Commute by transit
- 1%
- Population
- 7,779
Languages spoken most at home besides English: Punjabi (Panjabi) 2.6%, Polish 0.7%, Urdu 0.5%, Spanish 0.3%.
Flood and conservation No mapped hazard
Not inside a mapped flood plain or regulated area in Credit Valley Conservation’s mapping.
Screening maps only. Ask the conservation authority for a property inquiry before relying on this.
Safety
Crime Severity Index for Halton Region (Oakville/Burlington) police: 31 vs 57 for Ontario (2025).
Police-reported figures for the whole police service area, not this street. Rates use the area’s resident population.
Distances are approximate. Places © OpenStreetMap contributors. Neighbourhood figures: Statistics Canada, 2021 Census. Flood and regulation mapping: Credit Valley Conservation open data. Crime Severity Index: Statistics Canada.
Living here
Commute
To Union Station (downtown Toronto): 59 km. Transit times · Driving times
Noise Nothing major nearby
No highway within 500 m, rail line within 300 m, or airport flight path nearby.
Distances from the map, not noise measurements. Visit at rush hour to judge for yourself.
Internet High-speed
50/10 Mbps or faster available here by cable, fibre or DSL (the federal high-speed target).
From the federal broadband map. Check exact speeds and providers for the address.
Roads, rail, airports and planned stations © OpenStreetMap contributors. Internet: Innovation, Science and Economic Development Canada, National Broadband Data.
Listed by Royal LePage Royal City Realty.
Listing information provided by PropTx Innovations Inc. and TRREB; deemed reliable but not guaranteed accurate by PropTx.
Similar homes nearby
See more in Milton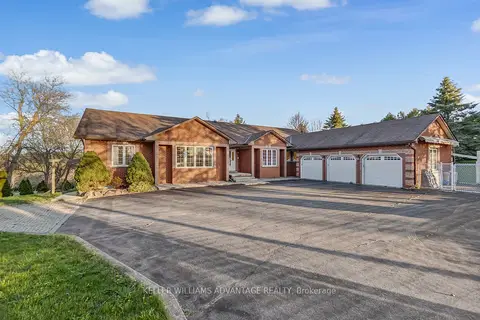
$1,795,000
Reduced $100,000
3+3 bd6 ba11 pk3500-5000 ft²
3100 30 Side Road
Rural Milton West, Milton
Detached · MLS® W13772920 · KELLER WILLIAMS ADVANTAGE REALTY
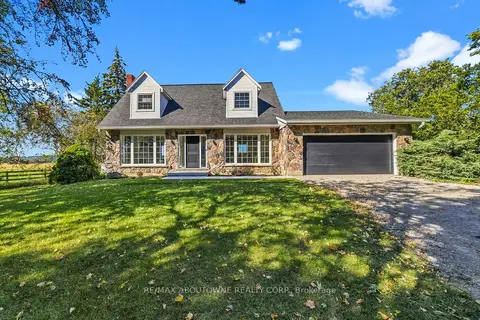
$1,829,900
3 bd3 ba27 pk2000-2500 ft²
5367 2 Side Road
Rural Milton West, Milton
Detached · MLS® W13825160 · RE/MAX ABOUTOWNE REALTY CORP.
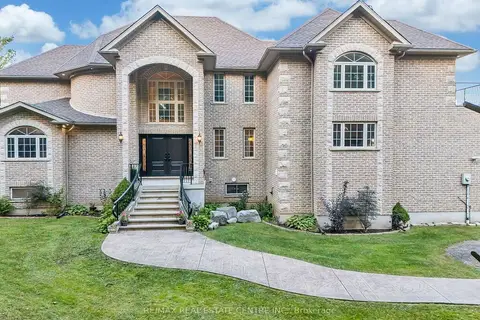
$1,999,000
6 bd5 ba12 pk3000-3500 ft²
12601 Nassagaweya Puslinch Tline
Rural Milton West, Milton
Detached · MLS® W13824380 · RE/MAX REAL ESTATE CENTRE INC.
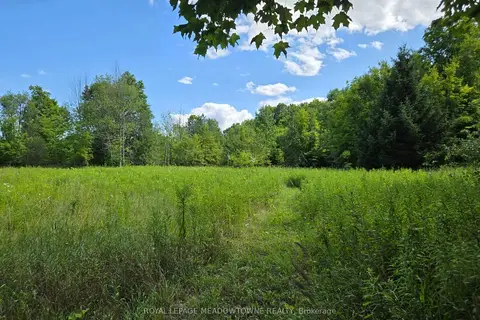
$1,999,900
1 bd1 ba10 pk1100-1500 ft²
9414 First Line Nassagaweya
Rural Milton West, Milton
Vacant Land · MLS® W13725022 · ROYAL LEPAGE MEADOWTOWNE REALTY
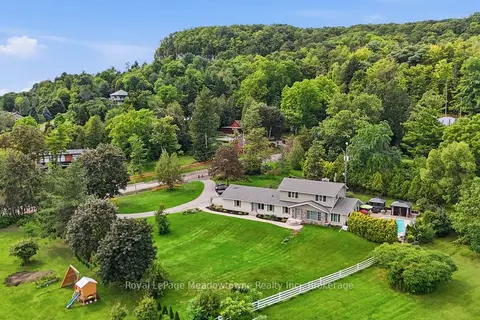
$1,999,900
4+1 bd4 ba8 pk3000-3500 ft²
7053 Appleby Line
Rural Milton West, Milton
Detached · MLS® W13783956 · Royal LePage Meadowtowne Realty Inc., Brokerage
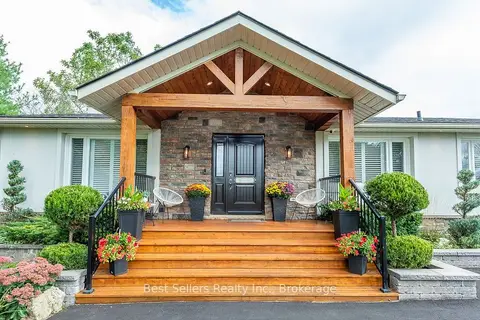
$1,398,000
Reduced $1,000
3+1 bd3 ba16 pk1500-2000 ft²
7407 Milburough Line E
Rural Milton West, Milton
Detached · MLS® W13827076 · Best Sellers Realty Inc.
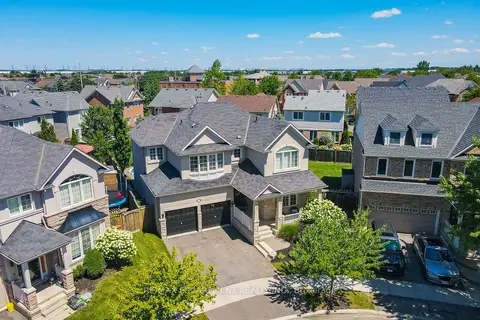
$1,699,000
4 bd3 ba4 pk2500-3000 ft²
1533 Morse Place
1023 - BE Beaty, Milton
Detached · MLS® W13625420 · RE/MAX ESCARPMENT REALTY INC.
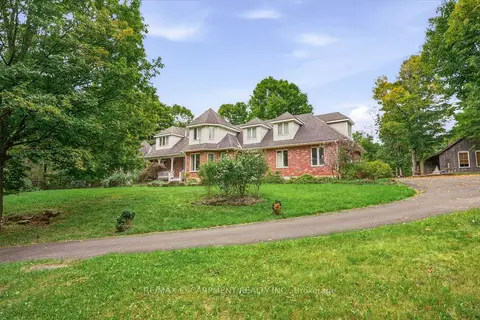
$1,699,000
6+1 bd4 ba4 pk3500-5000 ft²
8010 Guelph Line
Campbellville, Milton
Detached · MLS® W13800022 · RE/MAX ESCARPMENT REALTY INC.