1533 Morse Place
1023 - BE Beaty, Milton, L9T 5V5
$1,699,000
- 4 bedrooms
- 3 bathrooms
- 4 parking
- 2500-3000 sq ft
Listed 81 days ago · MLS® W13625420
About this home
One of the true gems in one of the area's most coveted family neighbourhoods where homes rarely change hands. Perfectly positioned on a premium pie-shaped lot with an impressive 88-ft rear width, this exceptional Mattamy-built residence blends timeless elegance with everyday luxury. Recently finished in 2023 designer-inspired kitchen showcases waterfall-edge quartz countertops and a striking high-end backsplash, flowing seamlessly into the inviting family room with views of a spectacular backyard retreat. Indulge in resort-style living with a two-tier stone patio, saltwater pool featuring dual sheer descent waterfalls, hot tub, and an electrically serviced cabana. Rich new hardwood flooring completed in 2023 spans the main and upper level, while the partially finished basement with oversized windows offers exceptional versatility. Freshly painted, impeccably maintained, and move-in ready! An extraordinary offering on a quiet, low-traffic crescent where homes are rarely available. Minutes to the GO station and 401/407 access, with Kelso Park and an abundance of other parks close by, as well as bike, walking trails, and splash pads all close at hand.
Details
- Type
- Detached
- Style
- 2-Storey
- Age
- 16-30 years
- Size
- 2500-3000 sq ft
- Lot
- 41.56 × 85 ft
- Basement
- Partially Finished
- Garage
- Attached
- Kitchens
- 1
- Property tax
- $6,195 (2026)
- Neighbourhood
- 1023 - BE Beaty
- Municipality
- Milton
- Price per sq ft
- $618 (16% above detached houses in 1023 - BE Beaty, $533)
Interior
- Bedrooms
- 4 above ground
- Bathrooms
- 1 × 2-piece (main), 2 × 5-piece (second)
- Rooms
- 10 above ground + 1 below
- Family room or den
- Yes
- Fireplace
- Family Room
- Features
- Auto Garage Door Remote
Heating, cooling and services
- Heating
- Forced Air, Gas
- Air conditioning
- Central Air
- Water and sewer
- Sewer
Building and exterior
- Style
- 2-Storey
- Exterior
- Stone, Stucco (Plaster)
- Roof
- Asphalt Shingle
- Foundation
- Concrete
- Age
- 16-30 years
- Faces
- East
- Pool
- Salt, Inground
- Outdoor
- Hot Tub, Landscaped, Lighting, Patio, Fence - Full, Gazebo
Parking
- Garage spaces
- 2
- Total parking
- 4
- Driveway and parking
- Private Double
Lot
- Size
- 41.56 × 85 ft (irregular)
- Acreage
- < .50
More
- Possession
- Immediate
- Cross street
- BEATY AND MORSE
Rooms
| Room | Level | Size | Features |
|---|---|---|---|
| Living Room | Main | 6.96 × 3.66 m (22'10" × 12') | Combined w/Dining |
| Kitchen | Main | 5.28 × 3.53 m (17'4" × 11'7") | |
| Breakfast | Main | 3.18 × 2.92 m (10'5" × 9'7") | |
| Family Room | Main | 4.88 × 3.96 m (16' × 13') | |
| Laundry | Main | 2.18 × 1.88 m (7'2" × 6'2") | |
| Primary Bedroom | Second | 5.28 × 3.96 m (17'4" × 13') | 5 Pc Ensuite |
| Bedroom 2 | Second | 3.84 × 3.02 m (12'7" × 9'11") | |
| Bedroom 3 | Second | 3.68 × 3.33 m (12'1" × 10'11") | |
| Bedroom 4 | Second | 3.66 × 3.4 m (12' × 11'2") | |
| Den | Second | 2.25 × 1.78 m (7'5" × 5'10") | |
| Recreation | Basement | 11.1 × 3.76 m (36'5" × 12'4") | |
| Other | Basement | 8 × 5.36 m (26'3" × 17'7") | |
| Utility Room | Basement | 1.85 × 1.78 m (6'1" × 5'10") |
History of this address
1 earlier listing at this address, with sold and leased prices. Create a free account or sign in to see them.
Location
Location is approximate. See nearby homes on the map
Recent sales nearby
See what similar homes within 1 km sold for in the last year. Create a free account or sign in to see them.
The neighbourhood
Getting around Somewhat walkable
- 🚆 Milton GO2.4 km
Within a 10-minute walk: no grocery stores, 1 cafés and restaurants, 8 parks, 1 pharmacy. Nearest park: Harwood Park (300 m).
Schools nearby
Elementary
- École élémentaire Dyane-Adam French6 min walk
- Irma Coulson Elementary Public School
EQAO: Gr 6 reading 91%, math 51%9 min walk - Guardian Angels Catholic Elementary School Catholic
EQAO: Gr 6 reading 89%, math 45%16 min walk - Bruce Trail Public School
EQAO: Gr 6 reading 93%, math 35%16 min walk
Secondary
- Craig Kielburger Secondary School
EQAO: Gr 9 math 69%, literacy test 84%1.7 km - Bishop Paul Francis Reding Catholic Secondary School Catholic
EQAO: Gr 9 math 66%, literacy test 92%2.0 km - Saint Kateri Tekakwitha Catholic Secondary School Catholic
EQAO: Gr 9 math 79%, literacy test 89%2.1 km
EQAO: share of students meeting the provincial standard (2024–25). Ontario average: Gr 6 reading 86%, math 51%; Gr 9 math 55%; literacy test 83%.
Closest schools, not school zones. Check which school serves this address with the school board before relying on it.
Who lives here postal area L9T
- Owners / renters
- 83% / 17%
- Median household income
- $126,000
- Average age
- 35
- Children under 15
- 24%
- Homes
- 53% detached, 6% high-rise
- Commute by transit
- 4%
- Population
- 110,956
Languages spoken most at home besides English: Urdu 6.1%, Arabic 2.2%, Spanish 1.5%, Punjabi (Panjabi) 1.1%.
Flood and conservation No mapped hazard
Not inside a mapped flood plain or regulated area in Credit Valley Conservation’s mapping.
Screening maps only. Ask the conservation authority for a property inquiry before relying on this.
Safety
Crime Severity Index for Halton Region (Oakville/Burlington) police: 31 vs 57 for Ontario (2025).
Police-reported figures for the whole police service area, not this street. Rates use the area’s resident population.
Distances are approximate. Places © OpenStreetMap contributors. Neighbourhood figures: Statistics Canada, 2021 Census. School results: EQAO via Ontario Data Catalogue (Open Government Licence – Ontario). Flood and regulation mapping: Credit Valley Conservation open data. Crime Severity Index: Statistics Canada.
Living here
Commute
To Union Station (downtown Toronto): 39 km. Transit times · Driving times
Noise Nothing major nearby
No highway within 500 m, rail line within 300 m, or airport flight path nearby.
Distances from the map, not noise measurements. Visit at rush hour to judge for yourself.
Internet High-speed
50/10 Mbps or faster available here by cable, fibre or DSL (the federal high-speed target).
From the federal broadband map. Check exact speeds and providers for the address.
Roads, rail, airports and planned stations © OpenStreetMap contributors. Internet: Innovation, Science and Economic Development Canada, National Broadband Data.
Listed by RE/MAX ESCARPMENT REALTY INC..
Listing information provided by PropTx Innovations Inc. and TRREB; deemed reliable but not guaranteed accurate by PropTx.
Similar homes nearby
See more in Milton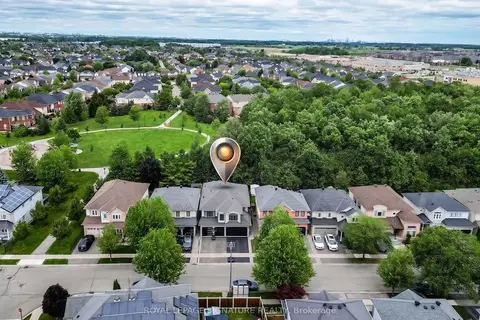
$1,649,999
5 bd5 ba4 pk3000-3500 ft²
1013 Freeman Trail W
1023 - BE Beaty, Milton
Detached · MLS® W13784320 · ROYAL LEPAGE SIGNATURE REALTY
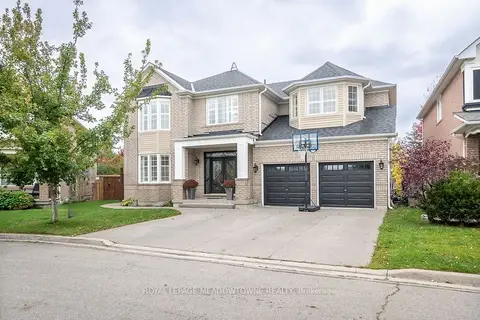
$1,649,900
5+2 bd6 ba6 pk3000-3500 ft²
1624 Arthurs Way
1023 - BE Beaty, Milton
Detached · MLS® W14081548 · ROYAL LEPAGE MEADOWTOWNE REALTY
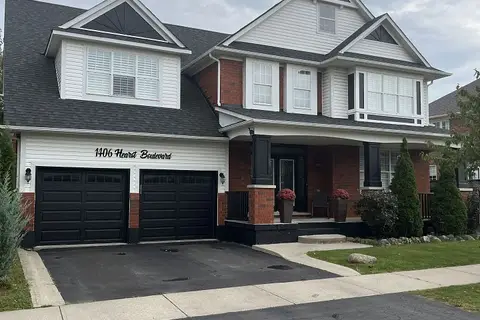
$1,649,000
Reduced $100,000
5+1 bd4 ba4 pk3000-3500 ft²
1406 Hearst Boulevard
1023 - BE Beaty, Milton
Detached · MLS® W13802586 · Royal LePage Meadowtowne Realty Inc., Brokerage
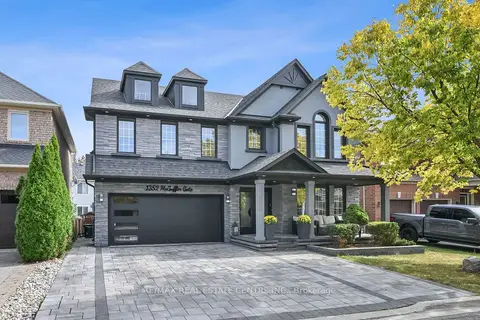
$1,599,900
4+1 bd4 ba5 pk2500-3000 ft²
1352 McGuffin Gate
1023 - BE Beaty, Milton
Detached · MLS® W13845104 · RE/MAX REAL ESTATE CENTRE INC.
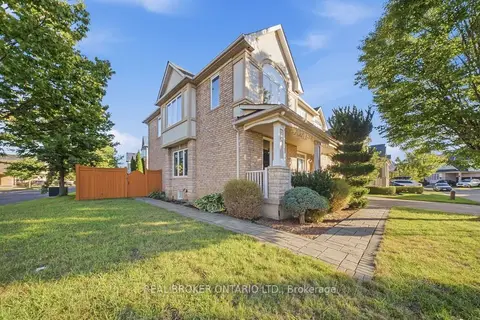
$1,799,000
4+1 bd5 ba6 pk3000-3500 ft²
1078 Mcneil Drive
1023 - BE Beaty, Milton
Detached · MLS® W13810952 · REAL BROKER ONTARIO LTD.
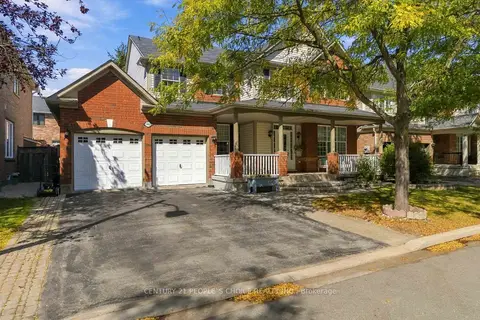
$1,550,000
4+2 bd4 ba6 pk2500-3000 ft²
1580 Earl Crescent
1023 - BE Beaty, Milton
Detached · MLS® W13827044 · CENTURY 21 PEOPLE`S CHOICE REALTY INC.
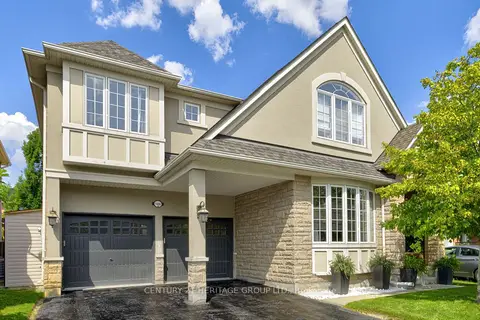
$1,520,000
4 bd4 ba4 pk3000-3500 ft²
1406 Marshall Crescent
1023 - BE Beaty, Milton
Detached · MLS® W13677530 · CENTURY 21 HERITAGE GROUP LTD.
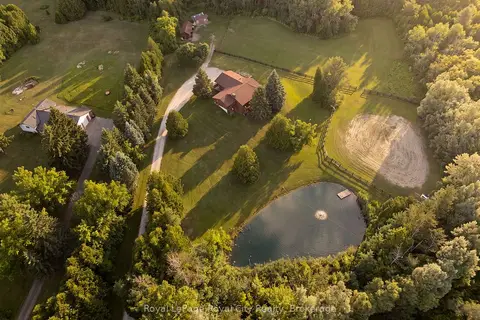
$1,699,000
1+3 bd3 ba6 pk700-1100 ft²
12613 Second Line
Rural Milton West, Milton
Detached · MLS® W13786188 · Royal LePage Royal City Realty