8010 Guelph Line
Campbellville, Milton, L0P 1B0
$1,699,000
- 6+1 bedrooms
- 4 bathrooms
- 4 parking
- 3500-5000 sq ft
Listed 33 days ago · MLS® W13800022
About this home
Discover exceptional space, privacy, and endless potential with this custom executive home set on a private one-acre lot in Campbellville. Designed for a growing family or multi-generational living, this versatile layout features a main-floor primary suite complete with a private ensuite, a separate living room, and a lovely kitchen and dining area that serves as the heart of the home. The dramatic great room opens up to an impressive upper-level gallery.The upper level accommodates four spacious bedrooms and two additional full bathrooms. The partial lower level extends the living space further, offering a seventh bedroom, full bathroom, and a comfortable family room-ideal for extended family or guests. Outdoors, the lush one-acre property offers complete privacy alongside a separate workshop/studio providing a multitude of possibilities for hobbies, storage, or a home business. Featuring many updates throughout, this property presents an outstanding chance to personalize a substantial executive residence.
Details
- Type
- Detached
- Style
- 2-Storey
- Age
- 31-50 years
- Size
- 3500-5000 sq ft
- Lot
- 228 × 194.91 ft
- Basement
- Finished, Full
- Garage
- Attached
- Kitchens
- 1
- Property tax
- $9,232 (2026)
- Neighbourhood
- Campbellville
- Municipality
- Milton
- Price per sq ft
- ~$400 (47% below detached houses in Campbellville, $755)
Interior
- Bedrooms
- 6 above ground + 1 below
- Bathrooms
- 1 × 2-piece (main), 1 × 5-piece (main), 1 × 5-piece (second), 1 × 3-piece (second)
- Rooms
- 16 above ground
- Family room or den
- Yes
- Fireplace
- Electric
- Features
- Primary Bedroom - Main Floor
Heating, cooling and services
- Heating
- Forced Air, Gas
- Air conditioning
- Central Air
- Water and sewer
- Septic
Building and exterior
- Style
- 2-Storey
- Exterior
- Aluminum Siding, Brick
- Roof
- Asphalt Shingle
- Foundation
- Poured Concrete
- Age
- 31-50 years
- Faces
- West
Parking
- Garage spaces
- 2
- Total parking
- 4
- Driveway and parking
- Private Double
Lot
- Size
- 228 × 194.91 ft
More
- Possession
- Flexible
- Nearby
- Golf, Greenbelt/Conservation, Level, Sloping, Wooded/Treed
- Cross street
- Guelph Line & Conservation Rd.
Rooms
| Room | Level | Size | Features |
|---|---|---|---|
| Primary Bedroom | Main | 4.24 × 5.54 m (13'11" × 18'2") | |
| Family Room | Main | 5.18 × 5.79 m (17' × 19') | |
| Breakfast | Main | 3.43 × 4.04 m (11'3" × 13'3") | |
| Kitchen | Main | 2.9 × 4.85 m (9'6" × 15'11") | |
| Dining Room | Main | 3.78 × 2.36 m (12'5" × 7'9") | |
| Living Room | Main | 5.38 × 7.21 m (17'8" × 23'8") | |
| Foyer | Main | 2.62 × 3.84 m (8'7" × 12'7") | |
| Laundry | Main | 2.36 × 2.13 m (7'9" × 7') | |
| Bedroom | Second | 3.28 × 3.99 m (10'9" × 13'1") | |
| Bedroom | Second | 3.53 × 3.78 m (11'7" × 12'5") | |
| Bedroom | Second | 3.78 × 3.61 m (12'5" × 11'10") | |
| Bedroom | Second | 3.66 × 3.78 m (12' × 12'5") | |
| Bedroom | Second | 9.17 × 7.04 m (30'1" × 23'1") | |
| Bedroom | Basement | 6.2 × 3.73 m (20'4" × 12'3") | |
| Recreation | Basement | 8.59 × 5.99 m (28'2" × 19'8") | |
| Utility Room | Basement | 3.45 × 2.54 m (11'4" × 8'4") | |
| Other | Basement | 2.64 × 1.57 m (8'8" × 5'2") |
History of this address
2 earlier listings at this address, with sold and leased prices. Create a free account or sign in to see them.
Location
Location is approximate. See nearby homes on the map
Recent sales nearby
See what similar homes within 1 km sold for in the last year. Create a free account or sign in to see them.
The neighbourhood
Getting around Car-dependent
No subway, LRT or GO station within a short trip.
Within a 10-minute walk: no grocery stores, 0 cafés and restaurants, 0 parks.
Who lives here postal area L0P
- Owners / renters
- 91% / 9%
- Median household income
- $135,000
- Average age
- 44
- Children under 15
- 14%
- Homes
- 97% detached
- Commute by transit
- 1%
- Population
- 7,779
Languages spoken most at home besides English: Punjabi (Panjabi) 2.6%, Polish 0.7%, Urdu 0.5%, Spanish 0.3%.
Safety
Crime Severity Index for Halton Region (Oakville/Burlington) police: 31 vs 57 for Ontario (2025).
Police-reported figures for the whole police service area, not this street. Rates use the area’s resident population.
Distances are approximate. Places © OpenStreetMap contributors. Neighbourhood figures: Statistics Canada, 2021 Census. Crime Severity Index: Statistics Canada.
Living here
Commute
To downtown Hamilton: 25 km. Transit times · Driving times
Noise Nothing major nearby
No highway within 500 m, rail line within 300 m, or airport flight path nearby.
Distances from the map, not noise measurements. Visit at rush hour to judge for yourself.
Internet Limited
Up to 5/1 Mbps available here by cable, fibre or DSL.
From the federal broadband map. Check exact speeds and providers for the address.
Roads, rail, airports and planned stations © OpenStreetMap contributors. Internet: Innovation, Science and Economic Development Canada, National Broadband Data.
Listed by RE/MAX ESCARPMENT REALTY INC..
Listing information provided by PropTx Innovations Inc. and TRREB; deemed reliable but not guaranteed accurate by PropTx.
Similar homes nearby
See more in Milton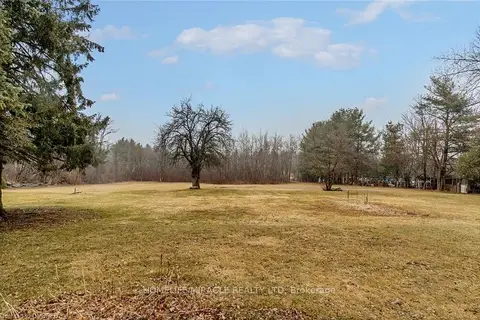
$1,599,900
0 bd0 ba
8337 Guelph Line
Campbellville, Milton
Vacant Land · MLS® W13638950 · HOMELIFE/MIRACLE REALTY LTD
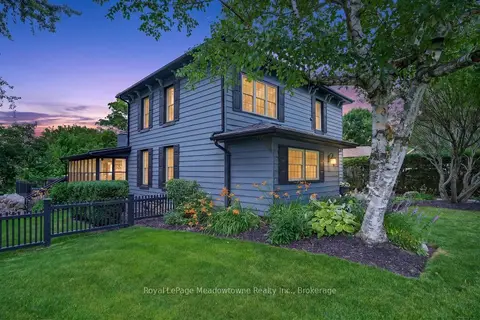
$1,499,000
3+1 bd2 ba8 pk2500-3000 ft²
53 CAMPBELL Avenue E
Campbellville, Milton
Detached · MLS® W13740768 · Royal LePage Meadowtowne Realty Inc., Brokerage
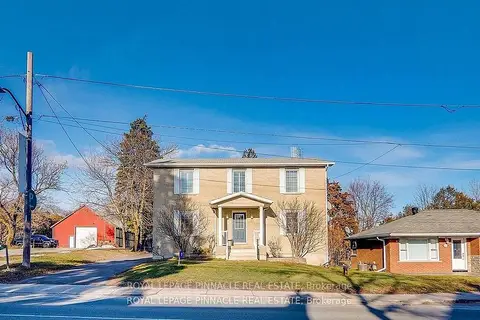
$1,399,900
4+1 bd5 ba20 pk3000-3500 ft²
51 Main Street N
Campbellville, Milton
Detached · MLS® W13815348 · ROYAL LEPAGE PINNACLE REAL ESTATE
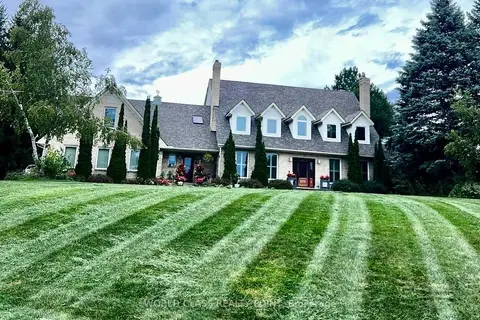
$1,999,000
Reduced $401,000
5 bd5 ba11 pk3500-5000 ft²
155 Meadowland Crescent
Campbellville, Milton
Detached · MLS® W13811136 · WORLD CLASS REALTY POINT
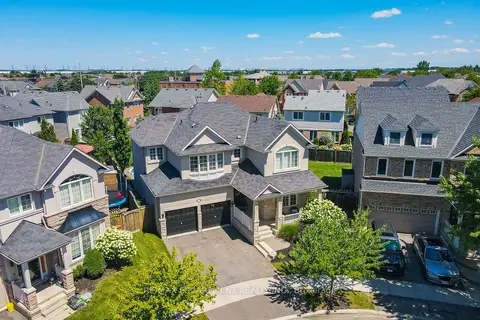
$1,699,000
4 bd3 ba4 pk2500-3000 ft²
1533 Morse Place
1023 - BE Beaty, Milton
Detached · MLS® W13625420 · RE/MAX ESCARPMENT REALTY INC.
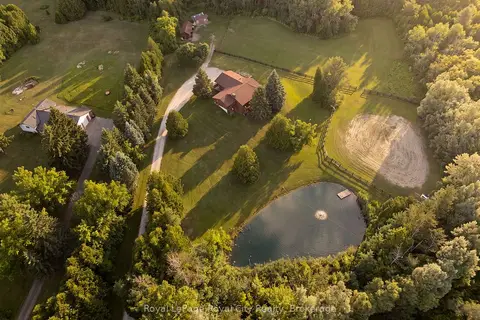
$1,699,000
1+3 bd3 ba6 pk700-1100 ft²
12613 Second Line
Rural Milton West, Milton
Detached · MLS® W13786188 · Royal LePage Royal City Realty
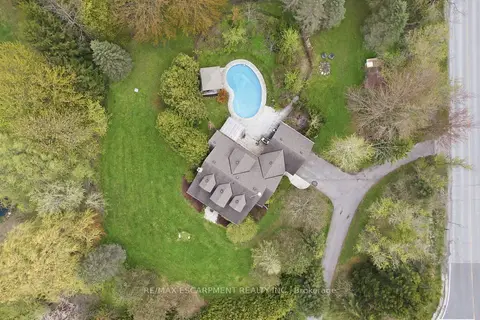
$1,699,500
4 bd3 ba10 pk2000-2500 ft²
2000 15TH SIDE Road
Moffat, Milton
Detached · MLS® W13820824 · RE/MAX ESCARPMENT REALTY INC.
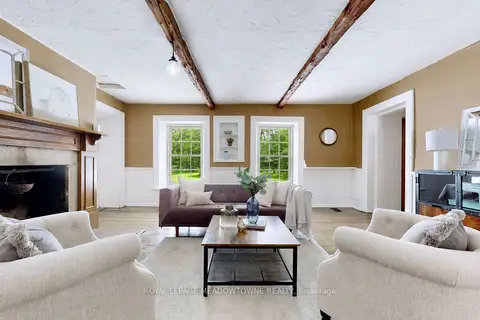
$1,699,900
4 bd4 ba12 pk3000-3500 ft²
5595 25 Side Road
1041 - NA Rural Nassagaweya, Milton
Detached · MLS® W13469504 · ROYAL LEPAGE MEADOWTOWNE REALTY