51 Main Street N
Campbellville, Milton, L0P 1B0
$1,399,900
- 4+1 bedrooms
- 5 bathrooms
- 20 parking
- 3000-3500 sq ft
Listed 28 days ago · MLS® W13815348
About this home
Experience the charm of Campbellville with this custom-built (2005) detached home offering over 3,000 sq. ft. of living space and exceptional versatility. Featuring a 3+1 bedroom main residence plus a fully detached rear garden suite, this property is ideal for families, multi-generational living, or those seeking additional income potential in one of Milton's most desirable communities.The renovated rear garden suite was updated in 2023 with new flooring, a new water heater, and ensuite laundry, making it perfect as a guest house, home office, studio, Airbnb, or rental suite.Located on Main Street North (Guelph Line), this property offers the perfect balance of small-town charm and modern convenience. Campbellville is known for its welcoming community, scenic surroundings, and proximity to luxury estate homes, conservation areas, golf courses, Mohawk Racetrack, and local shops and restaurants. Enjoy quick access to Hwy 401 for an easy commute while still experiencing the peace and privacy of country-style living.The main home features spacious principal rooms and a flexible layout with plenty of potential to personalize and make your own. Whether you are looking for space to grow, room for extended family, or the opportunity for supplemental rental income, this property offers comfort, flexibility, and long-term value in a highly sought-after area with strong community appeal.A rare opportunity to enjoy a unique lifestyle in the heart of Campbellville where nature, convenience, and community come together.
Details
- Type
- Detached
- Style
- 2-Storey
- Age
- 16-30 years
- Size
- 3000-3500 sq ft
- Lot
- 59.45 × 264.93 ft
- Basement
- Partially Finished
- Garage
- Attached
- Kitchens
- 2
- Property tax
- $4,999 (2026)
- Neighbourhood
- Campbellville
- Municipality
- Milton
- Price per sq ft
- $431 (43% below detached houses in Campbellville, $755)
Interior
- Bedrooms
- 4 above ground + 1 below
- Bathrooms
- 1 × 2-piece (main), 1 × 4-piece (second), 1 × 5-piece (second), 1 × 3-piece (main), 1 × 2-piece (basement)
- Kitchens
- 2 (1 below ground)
- Rooms
- 18 above ground + 2 below
- Family room or den
- No
- Fireplace
- Wood
- Features
- Accessory Apartment, In-Law Suite
Heating, cooling and services
- Heating
- Forced Air, Gas
- Air conditioning
- Central Air
- Water and sewer
- Septic
Building and exterior
- Style
- 2-Storey
- Exterior
- Stone, Brick
- Roof
- Asphalt Shingle
- Foundation
- Concrete
- Age
- 16-30 years
- Faces
- West
- Outdoor
- Barn, Workshop, Aux Residences
Parking
- Garage spaces
- 4
- Total parking
- 20
- Driveway and parking
- Private
Lot
- Size
- 59.45 × 264.93 ft
More
- Possession
- TBD
- Cross street
- Guelph Line and 401
History of this address
8 earlier listings at this address, with sold and leased prices. Create a free account or sign in to see them.
Location
Location is approximate. See nearby homes on the map
Recent sales nearby
See what similar homes within 1 km sold for in the last year. Create a free account or sign in to see them.
The neighbourhood
Getting around Somewhat walkable
No subway, LRT or GO station within a short trip.
Within a 10-minute walk: 1 grocery store, 5 cafés and restaurants, 1 park, 1 pharmacy. Nearest grocery: Christello's Village Market (200 m). Nearest park: Campbellville Old Ball Park (300 m).
Who lives here postal area L0P
- Owners / renters
- 91% / 9%
- Median household income
- $135,000
- Average age
- 44
- Children under 15
- 14%
- Homes
- 97% detached
- Commute by transit
- 1%
- Population
- 7,779
Languages spoken most at home besides English: Punjabi (Panjabi) 2.6%, Polish 0.7%, Urdu 0.5%, Spanish 0.3%.
Flood and conservation No mapped hazard
Not inside a mapped flood plain or regulated area in Credit Valley Conservation’s mapping.
Screening maps only. Ask the conservation authority for a property inquiry before relying on this.
Safety
Crime Severity Index for Halton Region (Oakville/Burlington) police: 31 vs 57 for Ontario (2025).
Police-reported figures for the whole police service area, not this street. Rates use the area’s resident population.
Distances are approximate. Places © OpenStreetMap contributors. Neighbourhood figures: Statistics Canada, 2021 Census. Flood and regulation mapping: Credit Valley Conservation open data. Crime Severity Index: Statistics Canada.
Living here
Commute
To Union Station (downtown Toronto): 52 km. Transit times · Driving times
Noise 1 source nearby
- 🚆 Rail line (Galt Subdivision)200 m
Distances from the map, not noise measurements. Visit at rush hour to judge for yourself.
Internet High-speed
50/10 Mbps or faster available here by cable, fibre or DSL (the federal high-speed target).
From the federal broadband map. Check exact speeds and providers for the address.
Roads, rail, airports and planned stations © OpenStreetMap contributors. Internet: Innovation, Science and Economic Development Canada, National Broadband Data.
Listed by ROYAL LEPAGE PINNACLE REAL ESTATE.
Listing information provided by PropTx Innovations Inc. and TRREB; deemed reliable but not guaranteed accurate by PropTx.
Similar homes nearby
See more in Milton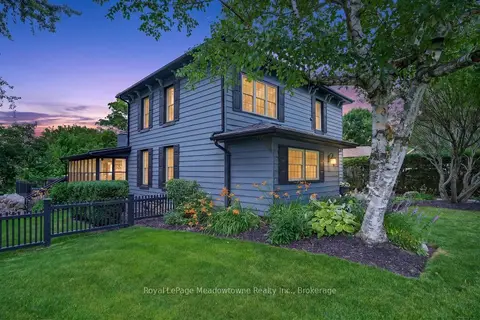
$1,499,000
3+1 bd2 ba8 pk2500-3000 ft²
53 CAMPBELL Avenue E
Campbellville, Milton
Detached · MLS® W13740768 · Royal LePage Meadowtowne Realty Inc., Brokerage
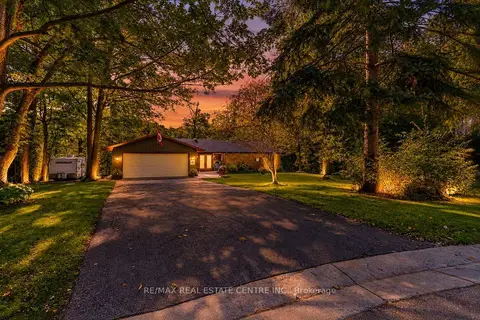
$1,299,000
Reduced $26,000
3+1 bd3 ba8 pk2000-2500 ft²
80 Glenda Jane Drive
Campbellville, Milton
Detached · MLS® W13830314 · RE/MAX REAL ESTATE CENTRE INC.
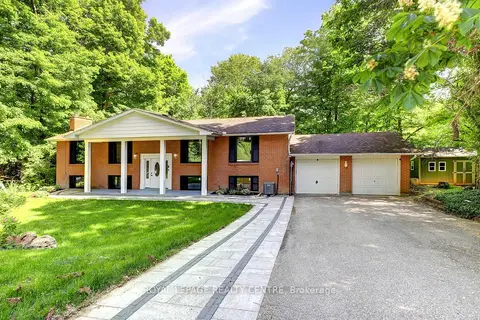
$1,228,000
3+2 bd3 ba8 pk1100-1500 ft²
69 Glenda Jane Drive
Campbellville, Milton
Detached · MLS® W13841574 · ROYAL LEPAGE REALTY CENTRE
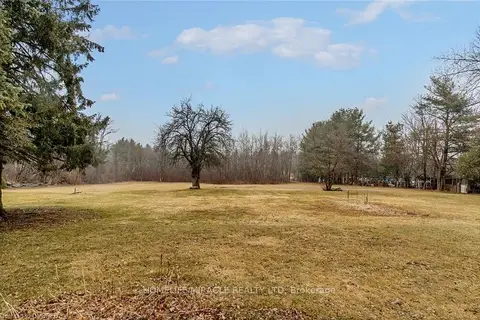
$1,599,900
0 bd0 ba
8337 Guelph Line
Campbellville, Milton
Vacant Land · MLS® W13638950 · HOMELIFE/MIRACLE REALTY LTD
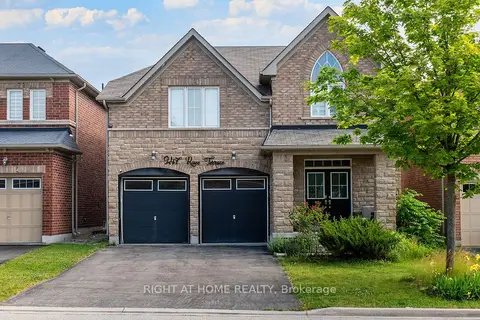
$1,399,900
4 bd3 ba5 pk2500-3000 ft²
247 Rowe Terrace
1036 - SC Scott, Milton
Detached · MLS® W13440152 · RIGHT AT HOME REALTY
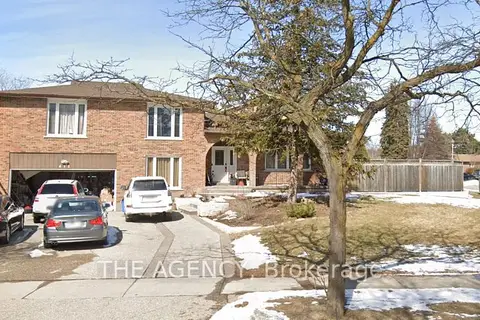 New
$1,399,900
3+1 bd3 ba8 pk3000-3500 ft²
411 Laurier Avenue
1035 - OM Old Milton, Milton
Detached · MLS® W14096450 · THE AGENCY
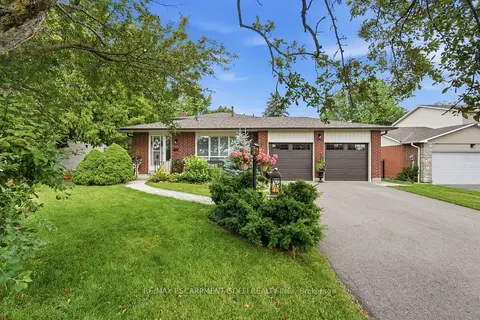
$1,400,000
Reduced $100,000
3+1 bd3 ba6 pk1500-2000 ft²
283 W Parkway Drive
1035 - OM Old Milton, Milton
Detached · MLS® W13545672 · RE/MAX ESCARPMENT GOLFI REALTY INC.
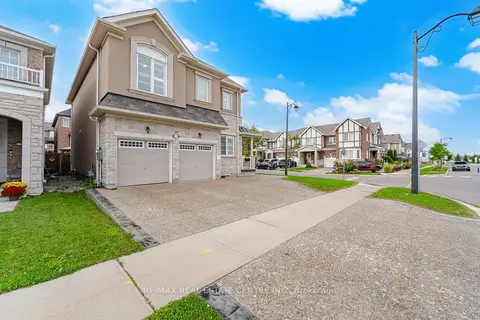
$1,399,000
4+2 bd5 ba5 pk2000-2500 ft²
153 Whitlock Avenue
1032 - FO Ford, Milton
Detached · MLS® W13783644 · RE/MAX REAL ESTATE CENTRE INC.