69 Glenda Jane Drive
Campbellville, Milton, L0P 1B0
$1,228,000
- 3+2 bedrooms
- 3 bathrooms
- 8 parking
- 1100-1500 sq ft
Listed 21 days ago · MLS® W13841574
About this home
Unbelievable, Fantastic, Recently Renovated Property From Top To Bottom (2023-26), Including New Black Framed Windows, Outside Shutters, Front Walkway, Landscaping And Back Deck Overlooking Campbellville Pond! This 3+2 Bedroom, 3 Bathroom Home Sits On A Very Exclusive Cul De Sac With Views Of Pond From Elevated Deck! The Quiet Days And Peaceful Nights Are Enough To Truly Call This Place "Home" Looking For An Escape From The Hustle And Bussle? This Is The One.... New Engineered Floors Through-Out Main Level. Brand New Modern Main Bathroom With Separate Designer Tub And Stan Alone Shower. Large Family Room With New Electric Fireplace. Spacious Kitchen With Stainless Steel Appliances With Adjacent Family Size Dining Room, Can Accommodate Many Guests. Large Primary Bedroom Overlooks Pond. Recently Finished Basement With Huge Rec Room With Wood Fireplace And New Wet Bar And Recessed Lighting. All New High Grade Vinyl Laminate Floors Through-Out. 2 Brand New Chic And Stylish Bathrooms (2024). Additionally There Are 2 Spare Bedrooms For Extended Family Or Guests. Walk Up From The Basement Takes You To The Backyard And Deck. Brand New Garage And Back Door (2026), New Electrical Panel 200 Amp Installed (2023), New Ejector Pump ($7,000) (2023).
Details
- Type
- Detached
- Style
- Bungalow
- Size
- 1100-1500 sq ft
- Lot
- 221 × 258 ft
- Basement
- Separate Entrance, Full, Walk-Up, Finished
- Garage
- Attached
- Kitchens
- 1
- Property tax
- $5,607 (2025)
- Neighbourhood
- Campbellville
- Municipality
- Milton
- Price per sq ft
- $945 (25% above detached houses in Campbellville, $755)
Interior
- Bedrooms
- 3 above ground + 2 below
- Bathrooms
- 1 × 4-piece (ground), 1 × 3-piece (basement), 1 × 2-piece (basement)
- Rooms
- 6 above ground + 4 below
- Family room or den
- Yes
- Fireplace
- Electric, Family Room, Fireplace Insert, Rec Room, Wood
- Features
- Auto Garage Door Remote, Carpet Free, On Demand Water Heater, Water Heater Owned, Water Softener
Heating, cooling and services
- Heating
- Forced Air, Gas
- Air conditioning
- Central Air
- Water and sewer
- Septic
Building and exterior
- Style
- Bungalow
- Exterior
- Aluminum Siding, Brick
- Roof
- Asphalt Shingle
- Foundation
- Block
- Faces
- East
- Outdoor
- Backs On Green Belt, Deck, Garden Shed
Parking
- Garage spaces
- 2
- Total parking
- 8
- Driveway and parking
- Private Double
Lot
- Size
- 221 × 258 ft (irregular)
More
- Possession
- 60-90 Days TBA
- Nearby
- Cul de Sac/Dead End, Greenbelt/Conservation, Lake/Pond, Ravine, Sloping, Wooded/Treed
- Cross street
- Guelph Line and Campbell Ave East
Rooms
| Room | Level | Size | Features |
|---|---|---|---|
| Bedroom 5 | Basement | 4.2 × 3.42 m (13'9" × 11'3") | Laminate, Above Grade Window, Pot Lights |
| Bedroom 3 | Ground | 3.02 × 2.78 m (9'11" × 9'1") | Hardwood Floor, Overlooks Frontyard, Colonial Doors |
| Bedroom 2 | Ground | 3.12 × 3.12 m (10'3" × 10'3") | Hardwood Floor, Colonial Doors, Double Closet |
| Kitchen | Ground | 5.66 × 3.21 m (18'7" × 10'6") | Hardwood Floor, Eat-in Kitchen, W/O To Deck |
| Recreation | Basement | 6.17 × 4.4 m (20'3" × 14'5") | Laminate, Above Grade Window, Fireplace |
| Laundry | Basement | 4.23 × 3.58 m (13'11" × 11'9") | Laminate, Laundry Sink, Walk-Up |
| Primary Bedroom | Ground | 3.98 × 3.65 m (13'1" × 12') | Hardwood Floor, Pot Lights, Double Closet |
| Family Room | Ground | 6.35 × 3.83 m (20'10" × 12'7") | Hardwood Floor, Electric Fireplace, Overlooks Frontyard |
| Game Room | Basement | 4.18 × 3.65 m (13'9" × 12') | Laminate, Pot Lights, Wet Bar |
| Dining Room | Ground | 3.74 × 3.66 m (12'3" × 12') | Hardwood Floor, Pot Lights, Overlooks Backyard |
| Bedroom 4 | Basement | 3.65 × 2.73 m (12' × 8'11") | Laminate, Colonial Doors, Above Grade Window |
| Bathroom | Ground | 3.66 × 1.46 m (12' × 4'9") | Ceramic Floor, Separate Shower, Overlook Water |
| Bathroom | Basement | 2.77 × 1.72 m (9'1" × 5'8") | Ceramic Floor, Above Grade Window, Pot Lights |
| Bathroom | Basement | 1.52 × 1 m (5' × 3'3") | Ceramic Floor, Updated, Pot Lights |
History of this address
4 earlier listings at this address, with sold and leased prices. Create a free account or sign in to see them.
Location
Location is approximate. See nearby homes on the map
Recent sales nearby
See what similar homes within 1 km sold for in the last year. Create a free account or sign in to see them.
The neighbourhood
Getting around Somewhat walkable
No subway, LRT or GO station within a short trip.
Within a 10-minute walk: 1 grocery store, 5 cafés and restaurants, 1 park, 1 pharmacy. Nearest grocery: Christello's Village Market (650 m). Nearest park: Campbellville Old Ball Park (250 m).
Who lives here postal area L0P
- Owners / renters
- 91% / 9%
- Median household income
- $135,000
- Average age
- 44
- Children under 15
- 14%
- Homes
- 97% detached
- Commute by transit
- 1%
- Population
- 7,779
Languages spoken most at home besides English: Punjabi (Panjabi) 2.6%, Polish 0.7%, Urdu 0.5%, Spanish 0.3%.
Flood and conservation No mapped hazard
Not inside a mapped flood plain or regulated area in Credit Valley Conservation’s mapping.
Screening maps only. Ask the conservation authority for a property inquiry before relying on this.
Safety
Crime Severity Index for Halton Region (Oakville/Burlington) police: 31 vs 57 for Ontario (2025).
Police-reported figures for the whole police service area, not this street. Rates use the area’s resident population.
Distances are approximate. Places © OpenStreetMap contributors. Neighbourhood figures: Statistics Canada, 2021 Census. Flood and regulation mapping: Credit Valley Conservation open data. Crime Severity Index: Statistics Canada.
Living here
Commute
To Union Station (downtown Toronto): 51 km. Transit times · Driving times
Noise 1 source nearby
- 🚆 Rail line (Galt Subdivision)150 m
Distances from the map, not noise measurements. Visit at rush hour to judge for yourself.
Internet High-speed
50/10 Mbps or faster available here by cable, fibre or DSL (the federal high-speed target).
From the federal broadband map. Check exact speeds and providers for the address.
Roads, rail, airports and planned stations © OpenStreetMap contributors. Internet: Innovation, Science and Economic Development Canada, National Broadband Data.
Listed by ROYAL LEPAGE REALTY CENTRE.
Listing information provided by PropTx Innovations Inc. and TRREB; deemed reliable but not guaranteed accurate by PropTx.
Similar homes nearby
See more in Milton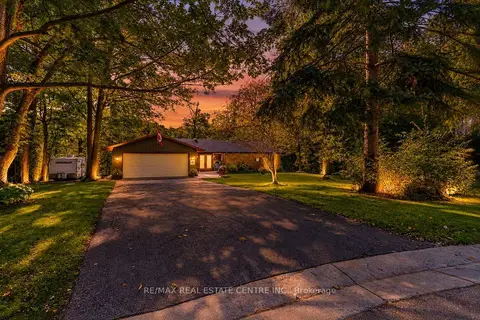
$1,299,000
Reduced $26,000
3+1 bd3 ba8 pk2000-2500 ft²
80 Glenda Jane Drive
Campbellville, Milton
Detached · MLS® W13830314 · RE/MAX REAL ESTATE CENTRE INC.
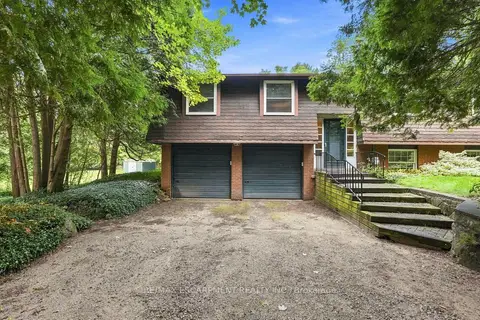
$1,099,900
Reduced $99,100
3 bd3 ba10 pk1100-1500 ft²
8553 Guelph Line
Campbellville, Milton
Detached · MLS® W13773034 · RE/MAX ESCARPMENT REALTY INC.
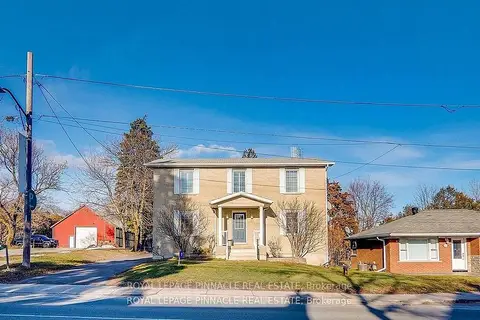
$1,399,900
4+1 bd5 ba20 pk3000-3500 ft²
51 Main Street N
Campbellville, Milton
Detached · MLS® W13815348 · ROYAL LEPAGE PINNACLE REAL ESTATE
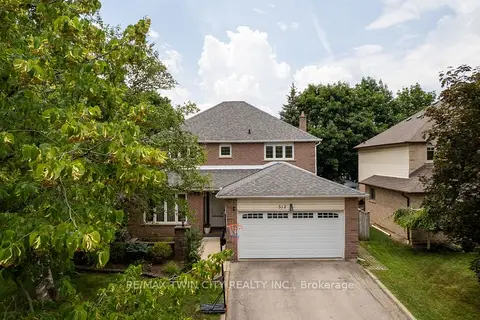
$1,229,000
Reduced $30,000
5 bd4 ba4 pk2000-2500 ft²
512 Hawthorne Crescent
1024 - BM Bronte Meadows, Milton
Detached · MLS® W13682188 · RE/MAX TWIN CITY REALTY INC.
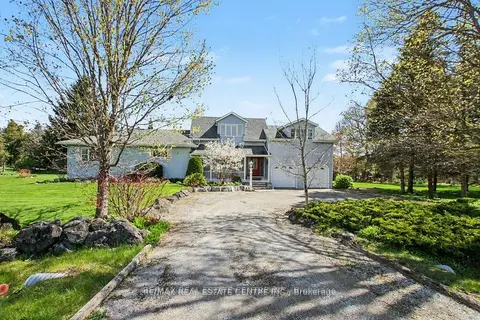
$1,225,000
3 bd2 ba8 pk2000-2500 ft²
11113 Fifth Line
1041 - NA Rural Nassagaweya, Milton
Detached · MLS® W13599556 · RE/MAX REAL ESTATE CENTRE INC.
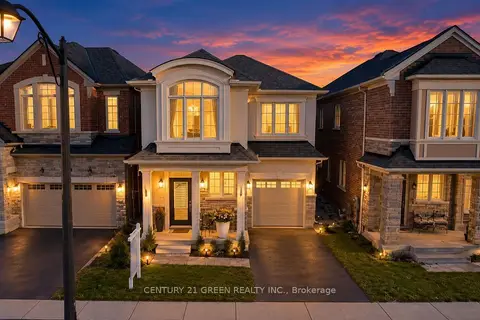
$1,225,000
4+2 bd5 ba2 pk2000-2500 ft²
1570 Severn Drive
1025 - BW Bowes, Milton
Detached · MLS® W13865906 · CENTURY 21 GREEN REALTY INC.
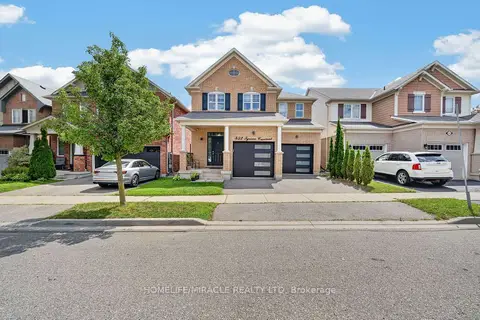
$1,220,000
4+1 bd4 ba4 pk2000-2500 ft²
452 Tyrone Crescent
1038 - WI Willmott, Milton
Detached · MLS® W13703474 · HOMELIFE/MIRACLE REALTY LTD
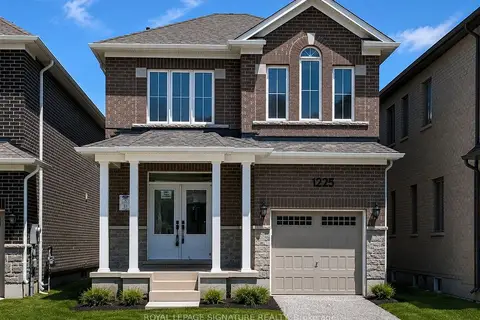
$1,239,000
4 bd3 ba2 pk1500-2000 ft²
1225 Manitou Way
1025 - BW Bowes, Milton
Detached · MLS® W13769510 · ROYAL LEPAGE SIGNATURE REALTY